Skip main navigation
Closed
  • $812,500

    1028 Whitewater Ln, Naperville, IL 60540

    4beds
    3,167sqft
    Single Family Residence
    Built in 1989
    0.29 Acres Lot
    $823,100 Zestimate®
    $257/sqft
    $4,742 Estimated rent

    Home value

    $823,100

    $757,000 - $897,000

    $4,742/mo

    Zestimate® history
    Loading
    Loading...

    Owner options

    List your home for rent

    $4,742/mo

    Rent Zestimate®

    Find your next renter with Zillow Rental Manager. Plus, with online applications, you can quickly screen prospective tenants – for free.

    Learn more

    $4,742/mo

    Rent Zestimate®

    Refinance and save

    $5,646/mo

    Est. payment

    Refinancing to a lower rate could help reduce your monthly payments and save thousands over the life of the loan.

    See today's rates

    $5,646/mo

    Est. payment

    Explore your selling options

    Work with a Zillow partner agent

    Leverage their expertise and Zillow's premium Showcase listings to get your home seen by more buyers.

    Get started

    List with your own agent

    Get your home in front of millions of buyers by listing it on Zillow.

    Learn how to do it

    Sell it yourself

    Take full control of how buyers see your home on Zillow by listing For Sale by Owner (FSBO).

    List your home

    What's special

    Thoughtful architectural detailsLarge center islandExtra-wide lotNewer gas rangeMarvin windowsRefreshed cedar sidingStainless steel appliances
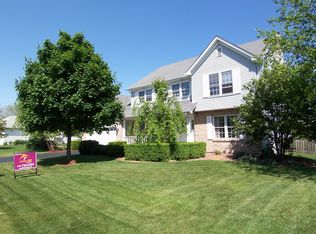
    Welcome to 1028 Whitewater Lane, an exceptional West Wind home set on a rare extra-wide lot in one of North Naperville's most desirable neighborhoods. Ideally located just two miles west of Downtown Naperville, within walking distance to May Watts Elementary School and Park, and surrounded by scenic walking and biking paths, this home offers the perfect balance of community, convenience, and everyday comfort. Step inside to a spacious entry that immediately feels bright and welcoming. To the right, sun-filled living and dining rooms flow seamlessly together, creating an ideal setting for entertaining. Southern exposure from the backyard brings in plenty of natural light, highlighting hardwood flooring in the main living spaces (2019) and thoughtful architectural details. To the left of the entry, a flexible main-level bedroom or office with an adjacent full bath provides an ideal setup for guests, multigenerational living, or a private workspace. At the heart of the home, the expansive kitchen features raised-panel cabinetry, stainless steel appliances, a large center island, and a sunny eating area with walk-out access to the refreshed deck and expansive backyard - perfect for both everyday living and outdoor entertaining. The kitchen opens to the dramatic family room, where vaulted ceilings, skylights, and a soaring brick fireplace create a warm and inviting gathering space designed to accommodate oversized furniture and relaxed evenings at home. Just off the family room, a sitting area that offers the perfect spot for a reading nook, library, or additional lounge space. The main level is completed by a convenient laundry and mudroom off the garage, making daily routines seamless. Upstairs, four spacious bedrooms and two full bathrooms offer comfort and flexibility, including a generous primary suite with a luxury bath. The full basement (no crawl space) provides excellent storage today and outstanding potential for future finishing, with rough-in plumbing already in place for an additional bathroom. Recent updates reflect pride of ownership and long-term investment, including refreshed cedar siding and deck (2023), Marvin windows (2017-2022), updated A/C (2018), newer gas range (2023), and a fresh coat of interior paint (2025). With easy access to shopping, dining, expressways, Metra, and everything Naperville is known for, this home delivers space, flexibility, and location in equal measure. Extra-wide lot. Thoughtful updates. Prime West Winds setting. Don't miss your opportunity to call 1028 Whitewater Lane home.

    Zillow last checked:

    Listing updated:

    Listing courtesy of:

    Lori Johanneson 630-634-0700,

    @properties Christies International Real Estate

    Bought with:

    Lori Johanneson

    @properties Christies International Real Estate

    Ryan Marshall

    @properties Christies International Real Estate

    Source: MRED as distributed by MLS GRID,MLS#: 12575964MLS Logo

    Facts & features

    Interior

    Bedrooms & bathrooms
    • Bedrooms: 4
    • Bathrooms: 3
    • Full bathrooms: 3
    Primary bedroom
    • Features: Flooring (Carpet), Bathroom (Full)
    • Level: Second
    • Area: 294 Square Feet
    • Dimensions: 21X14
    Bedroom 2
    • Features: Flooring (Carpet)
    • Level: Second
    • Area: 154 Square Feet
    • Dimensions: 14X11
    Bedroom 3
    • Features: Flooring (Carpet)
    • Level: Second
    • Area: 192 Square Feet
    • Dimensions: 16X12
    Bedroom 4
    • Features: Flooring (Carpet)
    • Level: Second
    • Area: 168 Square Feet
    • Dimensions: 14X12
    Bonus room
    • Features: Flooring (Hardwood)
    • Level: Main
    • Area: 100 Square Feet
    • Dimensions: 10X10
    Dining room
    • Features: Flooring (Hardwood)
    • Level: Main
    • Area: 154 Square Feet
    • Dimensions: 14X11
    Eating area
    • Features: Flooring (Hardwood)
    • Level: Main
    • Area: 204 Square Feet
    • Dimensions: 17X12
    Family room
    • Features: Flooring (Hardwood)
    • Level: Main
    • Area: 360 Square Feet
    • Dimensions: 20X18
    Kitchen
    • Features: Kitchen (Eating Area-Table Space, Island, Pantry-Closet), Flooring (Hardwood)
    • Level: Main
    • Area: 210 Square Feet
    • Dimensions: 15X14
    Laundry
    • Features: Flooring (Ceramic Tile)
    • Level: Main
    • Area: 90 Square Feet
    • Dimensions: 10X9
    Living room
    • Features: Flooring (Hardwood)
    • Level: Main
    • Area: 280 Square Feet
    • Dimensions: 20X14
    Office
    • Features: Flooring (Carpet)
    • Level: Main
    • Area: 210 Square Feet
    • Dimensions: 15X14
    Heating
    • Natural Gas, Forced Air
    Cooling
    • Central Air
    Appliances
    • Included: Range, Dishwasher, Refrigerator, Washer, Dryer, Stainless Steel Appliance(s), Range Hood
    • Laundry: Main Level, Sink
    Features
    • Vaulted Ceiling(s), Wet Bar, 1st Floor Bedroom, 1st Floor Full Bath, Built-in Features, Walk-In Closet(s), Bookcases, Beamed Ceilings
    • Flooring: Hardwood
    • Windows: Skylight(s)
    • Basement: Unfinished,Bath/Stubbed,Full
    • Number of fireplaces: 1
    • Fireplace features: Family Room
    Interior area
    • Total structure area: 0
    • Total interior livable area: 3,167 sqft

    Property

    Parking
    • Total spaces: 2
    • Parking features: Asphalt, Yes, Garage Owned, Attached, Garage
    • Attached garage spaces: 2
    Accessibility
    • Accessibility features: No Disability Access
    Features
    • Stories: 2
    • Patio & porch: Deck
    Lot
    • Size: 0.29 Acres
    • Dimensions: 100X128
    Details
    • Parcel number: 0726102009
    • Special conditions: None
    • Other equipment: Ceiling Fan(s)

    Construction

    Type & style
    • Home type: SingleFamily
    • Property subtype: Single Family Residence
    Materials
    • Brick, Cedar
    • Roof: Asphalt
    Condition
    • New construction: No
    • Year built: 1989

    Utilities & green energy

    • Sewer: Public Sewer
    • Water: Lake Michigan

    Community & neighborhood

    Community
    • Community features: Park, Lake, Curbs, Sidewalks, Street Lights, Street Paved
    Location
    • Region: Naperville
    • Subdivision: West Wind

    HOA & financial

    HOA
    • Services included: None

    Other

    Other facts
    • Listing terms: Conventional
    • Ownership: Fee Simple

    Price history

    DateEventPrice
    4/3/2026Sold$812,500+8.3%$257/sqft
    Source: MRED as distributed by MLS GRID #12575964 Report a problem
    3/23/2026Pending sale$750,000$237/sqft
    Source: MRED as distributed by MLS GRID #12575964 Report a problem
    3/9/2026Contingent$750,000$237/sqft
    Source: MRED as distributed by MLS GRID #12575964 Report a problem
    3/5/2026Listed for sale$750,000+72.8%$237/sqft
    Source: MRED as distributed by MLS GRID #12575964 Report a problem
    9/23/2015Sold$434,000-3.5%$137/sqft
    Source: MRED as distributed by MLS GRID #09001208 Report a problem
    8/13/2015Pending sale$449,900$142/sqft
    Source: Baird & Warner #09001208 Report a problem
    8/4/2015Price change$449,900-2%$142/sqft
    Source: Baird & Warner #09001208 Report a problem
    6/19/2015Price change$459,000-3.3%$145/sqft
    Source: Digital Realty #08861282 Report a problem
    4/10/2015Price change$474,900-3.1%$150/sqft
    Source: Digital Realty #08861282 Report a problem
    3/14/2015Listed for sale$489,900$155/sqft
    Source: Digital Realty #08861282 Report a problem

    Public tax history

    YearProperty taxesTax assessment
    2024$13,714 +4.3%$227,711 +11.3%
    2023$13,146 +4.1%$204,610 +7.3%
    2022$12,625 +3.2%$190,730 +3.7%
    2021$12,230 +0.1%$183,920
    2020$12,213 +4.1%$183,920 +5.1%
    2019$11,737 +0.1%$174,930 +1.9%
    2018$11,730 +2.8%$171,710 +3.5%
    2017$11,411 +1.8%$165,890 +4.2%
    2016$11,207 +0.9%$159,200 +5.3%
    2015$11,108 +1.9%$151,160 +5.3%
    2014$10,899 +0.2%$143,500 -0.7%
    2013$10,874 +2.4%$144,490 -2%
    2012$10,623 +0.9%$147,480 -6.4%
    2011$10,527 +3.9%$157,620 -2%
    2010$10,133 +3.6%$160,810 -4%
    2009$9,781 +2.3%$167,510 +1.8%
    2008$9,557 +5.3%$164,550 +5.8%
    2007$9,073 +2.1%$155,530 +5.1%
    2006$8,887 +3%$147,960 +6.7%
    2005$8,627 +0.8%$138,670 +3.8%
    2004$8,562 +3.7%$133,600 +6.8%
    2003$8,257 +7.8%$125,090 +8.3%
    2002$7,659 +4.1%$115,530 +4.7%
    2001$7,360 +5.9%$110,360 +4.4%
    2000$6,951 $105,700

    Find assessor info on the county website

    Neighborhood: Westwind

    Nearby schools

    GreatSchools rating
    Schools provided by the listing agent
    • Elementary: May Watts Elementary School
    • Middle: Hill Middle School
    • High: Metea Valley High School
    • District: 204

    Source: MRED as distributed by MLS GRID. This data may not be complete. We recommend contacting the local school district to confirm school assignments for this home.

    Get a cash offer in 3 minutes
    Find out how much your home could sell for in as little as 3 minutes with a no-obligation cash offer.
    Estimated market value
    $823,100
    Get a cash offer in 3 minutes
    Find out how much your home could sell for in as little as 3 minutes with a no-obligation cash offer.
    Estimated market value
    $823,100