This spectacular home will take your breath away! A tasteful blend of contemporary and traditional styles, it offers every convenience and amenity. A covered front entry deck opens to the striking living room with its full fireplace wall of glass tile and a sensational view of the large, private, and fully fenced backyard. The well-designed kitchen is equipped with all new stainless appliances and an incredibly large quartz island. Wonderful counter space, vaulted ceiling, and pantry storage. Standing at your sink, you can admire the comfortable sitting area/morning room that overlooks the beautifully landscaped and serene backyard. Off the kitchen is a convenient laundry room, half bath, and mudroom with loads of storage. The first floor also offers TWO master suites, beautifully designed and featuring open concept closets and storage. The ensuite baths feature large, curbless showers and stunning design. Cool loft area at the top of the stairs to the second floor with vaulted ceilings would make great office space, and there is yet what could be another master bedroom complete with a beautiful new bath and dressing room. The lower level features a full bath and laundry hookups, and has the possibility of a galley kitchen - this flexible living space could be ideal for family fun, a teen hangout, or guests. Every aspect of this fabulous home will please every buyer... be ready to be impressed!!
Closed
$680,000
1028 Whittlesay Ln, Rocky River, OH 44116
3beds
4,272sqft
Single Family Residence
Built in 1957
0.31 Acres Lot
$823,800 Zestimate®
$159/sqft
$5,402 Estimated rent
Home value
$823,800
$741,000 - $923,000
$5,402/mo
Zestimate® history
Owner options
List your home for rent
$5,402/mo
Rent Zestimate®
Find your next renter with Zillow Rental Manager. Plus, with online applications, you can quickly screen prospective tenants – for free.
$5,402/mo
Rent Zestimate®
Refinance and save
$3,963/mo
Est. payment
Refinancing to a lower rate could help reduce your monthly payments and save thousands over the life of the loan.
$3,963/mo
Est. payment
Explore your selling options
Work with a Zillow partner agent
Leverage their expertise and Zillow's premium Showcase listings to get your home seen by more buyers.
Get startedList with your own agent
Get your home in front of millions of buyers by listing it on Zillow.
Learn how to do itSell it yourself
Take full control of how buyers see your home on Zillow by listing For Sale by Owner (FSBO).
List your homeWhat's special
Full fireplace wallQuartz islandHalf bathTraditional stylesWell-designed kitchenGlass tileMaster bedroom
Zillow last checked:
Listing updated:
Listed by:
Mary Beth DeClerck marybethdeclerck@howardhanna.com(440)263-7481,
Howard Hanna,
Gregg M Wasilko 440-521-1757,
Howard Hanna
Bought with:
Joe Vaccaro, 2006003875
EXP Realty, LLC.
Source: MLS Now,MLS#: 4490725Originating MLS: Akron Cleveland Association of REALTORS
Facts & features
Interior
Bedrooms & bathrooms
- Bedrooms: 3
- Bathrooms: 5
- Full bathrooms: 4
- 1/2 bathrooms: 1
- Main level bathrooms: 3
- Main level bedrooms: 2
Primary bedroom
- Description: Flooring: Luxury Vinyl Tile
- Level: First
- Dimensions: 17.00 x 14.00
Bedroom
- Description: Flooring: Luxury Vinyl Tile
- Level: First
- Dimensions: 15.00 x 14.00
Bedroom
- Description: Flooring: Carpet
- Level: Second
- Dimensions: 20.00 x 14.00
Eat in kitchen
- Description: Flooring: Luxury Vinyl Tile
- Level: First
- Dimensions: 20.00 x 19.00
Living room
- Description: Flooring: Luxury Vinyl Tile
- Features: Fireplace
- Level: First
- Dimensions: 23.00 x 15.00
Recreation
- Features: Fireplace
- Level: Lower
- Dimensions: 22.00 x 14.00
Heating
- Forced Air, Gas
Cooling
- Central Air
Appliances
- Included: Dryer, Dishwasher, Microwave, Range, Refrigerator, Washer
Features
- Basement: Full,Partially Finished
- Number of fireplaces: 2
Interior area
- Total structure area: 4,272
- Total interior livable area: 4,272 sqft
- Finished area above ground: 2,700
- Finished area below ground: 1,572
Property
Parking
- Parking features: Attached, Garage, Paved
- Attached garage spaces: 2
Features
- Levels: Two
- Stories: 2
- Patio & porch: Deck, Patio, Porch
- Fencing: Full
- Has view: Yes
- View description: Trees/Woods
Lot
- Size: 0.31 Acres
- Dimensions: 76 x 175
- Features: Cul-De-Sac, Wooded
Details
- Parcel number: 30228023
Construction
Type & style
- Home type: SingleFamily
- Architectural style: Cape Cod
- Property subtype: Single Family Residence
Materials
- Aluminum Siding, Vinyl Siding
- Roof: Other
Condition
- Year built: 1957
Utilities & green energy
- Sewer: Public Sewer
- Water: Public
Community & HOA
HOA
- Has HOA: No
Location
- Region: Rocky River
Financial & listing details
- Price per square foot: $159/sqft
- Tax assessed value: $240,000
- Annual tax amount: $6,785
- Date on market: 9/21/2023
- Cumulative days on market: 71 days
- Listing agreement: Exclusive Right To Sell
- Listing terms: Cash,Conventional,FHA,VA Loan
Price history
| Date | Event | Price |
|---|---|---|
| 12/19/2023 | Sold | $680,000-2.7%$159/sqft |
Source: Public Record Report a problem | ||
| 11/21/2023 | Contingent | $699,000$164/sqft |
Source: MLS Now #4490725 Report a problem | ||
| 11/7/2023 | Pending sale | $699,000$164/sqft |
Source: MLS Now #4490725 Report a problem | ||
| 10/12/2023 | Price change | $699,000-6%$164/sqft |
Source: MLS Now #4490725 Report a problem | ||
| 10/10/2023 | Listing removed | -- |
Source: MLS Now #4494619 Report a problem | ||
| 10/6/2023 | Listed for rent | $5,950$1/sqft |
Source: MLS Now #4494619 Report a problem | ||
| 9/21/2023 | Listed for sale | $743,500+209.8%$174/sqft |
Source: MLS Now #4490725 Report a problem | ||
| 7/12/2021 | Sold | $240,000$56/sqft |
Source: Public Record Report a problem | ||
Public tax history
| Year | Property taxes | Tax assessment |
|---|---|---|
| 2025 | $4,628 -0.3% | $84,000 |
| 2024 | $4,643 -32% | $84,000 -18% |
| 2023 | $6,832 +0.7% | $102,480 |
| 2022 | $6,785 +9.2% | $102,480 |
| 2021 | $6,213 +6.6% | $102,480 +22% |
| 2020 | $5,828 -0.6% | $84,000 |
| 2019 | $5,866 +2.7% | $84,000 |
| 2018 | $5,710 -2.2% | $84,000 +7.7% |
| 2017 | $5,840 +2.7% | $78,020 |
| 2016 | $5,687 +0% | $78,020 |
| 2015 | $5,687 +11.7% | $78,020 +17% |
| 2014 | $5,092 +1.2% | $66,680 |
| 2013 | $5,029 +3.1% | $66,680 |
| 2012 | $4,877 +8% | $66,680 +1% |
| 2011 | $4,517 +901.9% | $66,010 |
| 2010 | $451 -89.7% | $66,010 |
| 2009 | $4,386 -1.6% | $66,010 -5% |
| 2008 | $4,456 +9.7% | $69,480 |
| 2007 | $4,063 -0.1% | $69,480 |
| 2006 | $4,069 +11.8% | $69,480 +17% |
| 2005 | $3,639 +8.9% | $59,400 |
| 2004 | $3,340 +6.2% | $59,400 |
| 2003 | $3,144 +5.6% | $59,400 +9.5% |
| 2002 | $2,977 -44.2% | $54,250 |
| 2001 | $5,333 -0.5% | $54,250 |
| 2000 | $5,360 | $54,250 |
Find assessor info on the county website
Neighborhood: 44116
Nearby homes
- $431,1003 bd2 ba1.6k sqft1038 Whittlesay Ln, Rocky River, OH 44116Off Market
- $395,0003 bd2 ba2k sqft1054 Creek Ln #12, Rocky River, OH 44116Sold
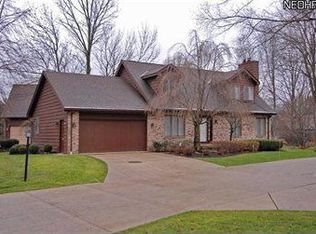
- $490,0004 bd3 ba3k sqft1018 Whittlesay Ln, Rocky River, OH 44116Sold
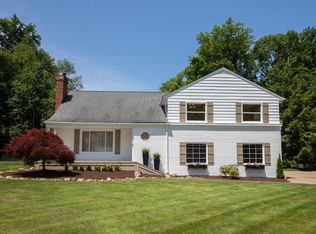
- $443,4004 bd2 ba1.6k sqft1048 Whittlesay Ln, Rocky River, OH 44116Off Market
- $467,7003 bd2 ba1.9k sqft21770 Whittlesay Ln, Rocky River, OH 44116Off Market
- $426,0004 bd2 ba1.5k sqft1058 Whittlesay Ln, Rocky River, OH 44116Off Market
- $695,0003 bd3 ba2.3k sqft1026 Creek Ln #6, Rocky River, OH 44116For Sale By Owner
- $524,6003 bd2 ba2k sqft21757 Whittlesay Ln, Rocky River, OH 44116Off Market
Nearby schools
GreatSchools rating
- 10/10Kensington Intermediate Elementary SchoolGrades: 3-5Distance: 1 mi
- 8/10Rocky River Middle SchoolGrades: 6-8Distance: 0.9 mi
- 9/10Rocky River High SchoolGrades: 9-12Distance: 0.5 mi
Schools provided by the listing agent
- District: Rocky River CSD - 1826
Source: MLS Now. This data may not be complete. We recommend contacting the local school district to confirm school assignments for this home.
Get a cash offer in 3 minutes
Find out how much your home could sell for in as little as 3 minutes with a no-obligation cash offer.
Estimated market value
$823,800
Get a cash offer in 3 minutes
Find out how much your home could sell for in as little as 3 minutes with a no-obligation cash offer.
Estimated market value
$823,800
- Ohio
- Cuyahoga County
- Rocky River
- 44116
- 1028 Whittlesay Ln
