Welcome to this beautifully maintained two-story home in the desirable Eastgate subdivision! Featuring 4 spacious bedrooms, 2.5 bathrooms, and over 2000 sq. ft. of move-in-ready living space, this property perfectly blends modern comfort and function. The Open-concept layout features an inviting entrance foyer, cozy living room complete with a gas log fireplace, and beautiful luxury vinyl plank flooring. The kitchen is Well-equipped with LED Lighting, gas range, stainless appliances, granite countertops which is ideal for everyday meals and entertaining. The 4 bedrooms, 2 full baths and laundry room upstairs offer plenty of space for family, guests, or a dedicated home office setup. Enjoy the Rare 3-Car attached Garage for storage and/or parking. Step outside to enjoy a fully wood-fenced privacy yard with a covered rear patio—perfect for pets, gatherings, or relaxation. With easy access to local amenities, this home makes home living convenient. Don't let this one get away.
For sale
$445,000
1028 Williams Rd, Nicholasville, KY 40356
4beds
2,203sqft
Single Family Residence
Built in 2021
7,405 Square Feet Lot
$437,900 Zestimate®
$202/sqft
$29/mo HOA
What's special
Gas log fireplaceCovered rear patioGas rangeInviting entrance foyerFully wood-fenced privacy yardOpen-concept layoutLaundry room upstairs
- 2 hours |
- 45 |
- 1 |
Zillow last checked:
Listing updated:
Listed by:
Pam Murphy 859-248-8600,
Lifstyl Real Estate
Source: Imagine MLS,MLS#: 26022774
Facts & features
Interior
Bedrooms & bathrooms
- Bedrooms: 4
- Bathrooms: 3
- Full bathrooms: 2
- 1/2 bathrooms: 1
Primary bedroom
- Level: Second
Bedroom 2
- Level: Second
Bedroom 4
- Level: Second
Bathroom 1
- Description: 1/2 bath
- Level: First
Bathroom 2
- Level: Second
Bathroom 3
- Level: Second
Bathroom 3
- Level: Second
Dining room
- Level: First
Family room
- Level: First
Kitchen
- Level: First
Utility room
- Level: Second
Heating
- Electric, Heat Pump
Cooling
- Ceiling Fan(s), Electric, Heat Pump
Appliances
- Included: Disposal, Dishwasher, Gas Range, Microwave, Refrigerator, Oven
- Laundry: Electric Dryer Hookup, Washer Hookup
Features
- Entrance Foyer, Walk-In Closet(s), Ceiling Fan(s)
- Flooring: Carpet
- Windows: Blinds, Screens
- Has basement: No
- Number of fireplaces: 1
- Fireplace features: Gas Log, Living Room
Interior area
- Total structure area: 2,203
- Total interior livable area: 2,203 sqft
- Finished area above ground: 2,203
- Finished area below ground: 0
Property
Parking
- Total spaces: 3
- Parking features: Attached Garage, Driveway, Garage Faces Front
- Garage spaces: 3
- Has uncovered spaces: Yes
Features
- Levels: Two
- Fencing: Privacy,Wood
- Has view: Yes
- View description: Neighborhood
Lot
- Size: 7,405 Square Feet
- Features: Landscaped
Details
- Parcel number: 0580000024.60
Construction
Type & style
- Home type: SingleFamily
- Property subtype: Single Family Residence
Materials
- Brick Veneer, Vinyl Siding
- Foundation: Block, Concrete Perimeter, Slab
- Roof: Composition
Condition
- Year built: 2021
Utilities & green energy
- Sewer: Public Sewer
- Water: Public
- Utilities for property: Electricity Connected, Natural Gas Connected, Sewer Connected, Water Connected
Community & HOA
Community
- Security: Security System Leased
- Subdivision: Eastgate
HOA
- Has HOA: Yes
- Amenities included: None
- Services included: Maintenance Grounds
- HOA fee: $350 annually
Location
- Region: Nicholasville
Financial & listing details
- Price per square foot: $202/sqft
- Tax assessed value: $395,000
- Annual tax amount: $4,136
- Date on market: 8/21/2026
Estimated market value
$437,900
$416,000 - $460,000
$2,451/mo
Price history
| Date | Event | Price |
|---|---|---|
| 8/21/2026 | Listed for sale | $445,000+12.7%$202/sqft |
Source:  Imagine MLS #26022774 Report a problem Imagine MLS #26022774 Report a problem | ||
| 11/15/2024 | Sold | $395,000$179/sqft |
Source: Imagine MLS #24021178 Report a problem | ||
| 10/16/2024 | Contingent | $395,000$179/sqft |
Source: Imagine MLS #24021178 Report a problem | ||
| 10/8/2024 | Listed for sale | $395,000+6.8%$179/sqft |
Source: Imagine MLS #24021178 Report a problem | ||
| 12/23/2021 | Sold | $369,900$168/sqft |
Source: Imagine MLS #20008579 Report a problem | ||
| 11/29/2021 | Pending sale | $369,900$168/sqft |
Source: Imagine MLS #20008579 Report a problem | ||
| 11/8/2021 | Listed for sale | $369,900$168/sqft |
Source: Imagine MLS #20008579 Report a problem | ||
| 11/3/2021 | Contingent | $369,900$168/sqft |
Source: Imagine MLS #20008579 Report a problem | ||
| 10/12/2021 | Price change | $369,900-2%$168/sqft |
Source: Imagine MLS #20008579 Report a problem | ||
| 10/4/2021 | Listed for sale | $377,332$171/sqft |
Source: Imagine MLS #20008579 Report a problem | ||
| 10/1/2021 | Listing removed | -- |
Source:  James Monroe Homes Report a problem James Monroe Homes Report a problem | ||
| 8/4/2021 | Price change | $377,332-2.1%$171/sqft |
Source: James Monroe Homes #20008579 Report a problem | ||
| 7/13/2021 | Price change | $385,332-1.2%$175/sqft |
Source: James Monroe Homes #20008579 Report a problem | ||
| 6/23/2021 | Listed for sale | $390,174+29.2%$177/sqft |
Source: James Monroe Homes #20008579 Report a problem | ||
| 4/19/2021 | Listing removed | -- |
Source: Imagine MLS #20008579 Report a problem | ||
| 4/13/2021 | Price change | $301,900+1.7%$137/sqft |
Source: Imagine MLS #20008579 Report a problem | ||
| 3/5/2021 | Listed for sale | $296,900$135/sqft |
Source: Imagine MLS #20008579 Report a problem | ||
| 2/2/2021 | Listing removed | $296,900+12.9%$135/sqft |
Source: Imagine MLS #20008579 Report a problem | ||
| 1/8/2021 | Listed for sale | $262,900$119/sqft |
Source: Imagine MLS #20008579 Report a problem | ||
Public tax history
| Year | Property taxes | Tax assessment |
|---|---|---|
| 2025 | $4,136 -6.8% | $395,000 -6.4% |
| 2024 | $4,437 +12.7% | $421,800 +14% |
| 2023 | $3,938 | $369,900 |
| 2022 | $3,938 | $369,900 |
Find assessor info on the county website
Monthly payment
Est. payment
Payment breakdown
Explore the cost of this home by adjusting the details. Changes won't be saved.Climate risks
Neighborhood: 40356
Nearby schools
GreatSchools rating
- 8/10Hattie C. Warner Elementary SchoolGrades: 1-5Distance: 1.7 mi
- 5/10East Jessamine Middle SchoolGrades: 6-8Distance: 1.4 mi
- 7/10East Jessamine High SchoolGrades: 9-12Distance: 0.5 mi
Schools provided by the listing agent
- Elementary: Warner
- Middle: East Jessamine Middle School
- High: East Jess HS
Source: Imagine MLS. This data may not be complete. We recommend contacting the local school district to confirm school assignments for this home.
- $337,5003 bd3 ba1.9k sqft1025 Williams Rd, Nicholasville, KY 40356Sold
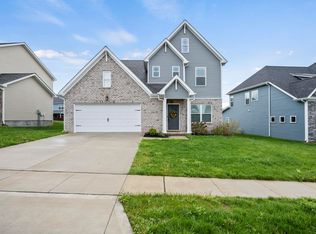
- $422,4004 bd3 ba2.1k sqft1009 Williams Rd, Nicholasville, KY 40356Off Market

- $434,800-- bd-- ba-- sqft1024 Williams Rd, Nicholasville, KY 40356Off Market
- $439,700-- bd-- ba-- sqft1012 Williams Rd, Nicholasville, KY 40356Off Market
- $402,000-- bd-- ba-- sqft1020 Williams Rd, Nicholasville, KY 40356Off Market
- $437,000-- bd-- ba-- sqft1016 Williams Rd, Nicholasville, KY 40356Off Market
- $431,800-- bd-- ba-- sqft1029 Williams Rd, Nicholasville, KY 40356Off Market
- $462,400-- bd-- ba-- sqft1021 Williams Rd, Nicholasville, KY 40356Off Market
A local agent can set up tours, give advice and negotiate with sellers.
Similar homes
- $429,0004 bd3 ba2.3k sqft501 Friendly Ave, Nicholasville, KY 40356For Sale

 MLS ID #26008543, Juanita Allen, RE/MAX Elite Lexington. Imagine MLS
 - $405,0003 bd3 ba2.2k sqft141 Maddrey Hvn, Nicholasville, KY 40356For Sale
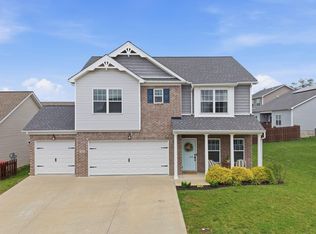 MLS ID #26011107, Caroline Pinkston Miller, The Agency. Imagine MLS
 - $444,9994 bd3 ba2.2k sqft113 Clearwater Dr, Nicholasville, KY 40356For Sale
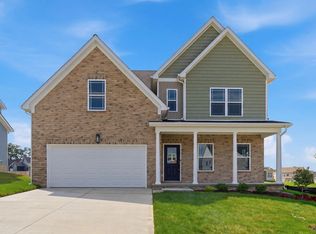 MLS ID #26003445, James C B Monroe, Buy With Confidence Real Estate. Imagine MLS
 - $444,9994 bd3 ba2.3k sqft105 Roland Ct, Nicholasville, KY 40356For Sale
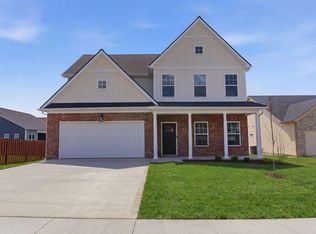 MLS ID #26002824, James C B Monroe, Buy With Confidence Real Estate. Imagine MLS
 - $429,9004 bd3 ba2.3k sqft133 Winners Cir, Nicholasville, KY 40356For SaleMLS ID #26019703, Mary Ann Morris, Bluegrass Properties Group. Imagine MLS
- $441,9994 bd3 ba2k sqft132 Clearwater Dr, Nicholasville, KY 40356For SaleMLS ID #26003447, James C B Monroe, Buy With Confidence Real Estate. Imagine MLS
- from $360,9003 bd2 ba1.7k sqftBarbara Plan, Eastgate, Nicholasville, KY 40356New ConstructionJames Monroe Homes
- $419,9993 bd3 ba1.9k sqft108 Clearwater Dr, Nicholasville, KY 40356For SaleMLS ID #26003444, James C B Monroe, Buy With Confidence Real Estate. Imagine MLS
- $399,9004 bd3 ba1.9k sqft105 Manoah Ln, Nicholasville, KY 40356For SaleMLS ID #26020923, Susy Esquivel, Allied Realty. Imagine MLS
- from $419,9003 bd3 ba2.7k sqftEleanor Plan, Eastgate, Nicholasville, KY 40356New ConstructionJames Monroe Homes
- from $387,9003 bd3 ba2.2k sqftAbigail Plan, Eastgate, Nicholasville, KY 40356New ConstructionJames Monroe Homes
- from $368,9003 bd3 ba2k sqftNancy Plan, Eastgate, Nicholasville, KY 40356New ConstructionJames Monroe Homes
- $365,0004 bd2 ba2.1k sqft504 Barberry Ln, Nicholasville, KY 40356For SaleMLS ID #26018833, Justin Satterwhite, SimpliHOM. Imagine MLS
- from $396,9003 bd3 ba2.5k sqftJackie Plan, Eastgate, Nicholasville, KY 40356New ConstructionJames Monroe Homes
- $422,5004 bd3 ba2.1k sqft432 Krauss Dr, Nicholasville, KY 40356For SaleMLS ID #26020878, Jessica Bach, Lifstyl Real Estate. Imagine MLS
- $364,9004 bd3 ba2.3k sqft1184 Orchard Dr, Nicholasville, KY 40356For SaleMLS ID #26014178, Dylan Langdon, The Agency. Imagine MLS
- $505,0004 bd4 ba2.4k sqft209 Angliana Dr, Nicholasville, KY 40356For SaleMLS ID #26013496, MELIA Realty Group - Melia Hord, MELIA Realty LLC. Imagine MLS
- from $353,9004 bd3 ba2.1k sqftElizabeth Plan, Eastgate, Nicholasville, KY 40356New ConstructionJames Monroe Homes
- $490,0003 bd3 ba2.3k sqft553 Brannon Meadow Way, Nicholasville, KY 40356For SaleMLS ID #26020493, Sheridan A Sims, Keller Williams Commonwealth. Imagine MLS
- from $350,9003 bd3 ba1.8k sqftGrace Plan, Eastgate, Nicholasville, KY 40356New ConstructionJames Monroe Homes
