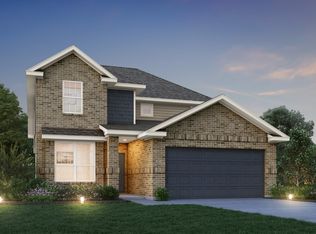
Love where you live at The Retreat at Fossil Creek in Fort Worth, TX! Now featuring Legend’s NEW Smart Home package and Signature Design Collection! The Tivoli floor plan is a spacious 2-story home with 4 bedrooms, 3.5 bathrooms, study, game room, and 2-car garage. This home has it all, including privacy blinds, vinyl plank flooring, and tray ceilings for some dramatic flair! The gourmet kitchen is sure to please with 42-inch cabinetry, silestone countertops, stainless-steel appliances, and a box window at the dining area. Retreat to the first-floor Owner's Suite featuring a beautiful bay window, double sinks with silestone countertops, a sizable shower, and a spacious walk-in closet! Secondary bedrooms have walk-in closets, too! Enjoy the great outdoors with a covered patio! Don’t miss your opportunity to call The Retreat at Fossil Creek home, schedule a visit today!
Pending
Price cut: $1.8K (7/30)
$384,990
1028 Wind Drift Way, Fort Worth, TX 76131
4beds
2,223sqft
Single Family Residence
Built in 2026
6,250 Square Feet Lot
$-- Zestimate®
$173/sqft
$46/mo HOA
What's special
Stainless-steel appliancesVinyl plank flooringCovered patioSilestone countertopsPrivacy blindsSpacious walk-in closetBeautiful bay window
- 92 days
- 3
- 1
Zillow last checked:
Listing updated:
Listed by:
Bradley Tiffan 0622722 888-376-0237,
Legend Home Corp 888-376-0237
Source: NTREIS,MLS#: 21334434
Facts & features
Interior
Bedrooms & bathrooms
- Bedrooms: 4
- Bathrooms: 4
- Full bathrooms: 3
- 1/2 bathrooms: 1
Primary bedroom
- Level: First
- Dimensions: 13 x 16
Bedroom
- Level: Second
- Dimensions: 12 x 15
Bedroom
- Level: Second
- Dimensions: 14 x 11
Bedroom
- Level: Second
- Dimensions: 10 x 13
Dining room
- Level: First
- Dimensions: 14 x 8
Game room
- Level: Second
- Dimensions: 15 x 12
Kitchen
- Level: First
- Dimensions: 10 x 11
Living room
- Level: First
- Dimensions: 16 x 14
Office
- Level: First
- Dimensions: 10 x 10
Heating
- Central, Electric, ENERGY STAR/ACCA RSI Qualified Installation, ENERGY STAR Qualified Equipment, Zoned
Cooling
- Central Air, Electric, ENERGY STAR Qualified Equipment, Zoned
Appliances
- Included: Dishwasher, Electric Cooktop, Electric Oven, Disposal, Microwave, Refrigerator, Vented Exhaust Fan
- Laundry: Washer Hookup, Electric Dryer Hookup
Features
- Double Vanity, Eat-in Kitchen, Kitchen Island, Open Floorplan, Pantry, Smart Home, Walk-In Closet(s)
- Flooring: Carpet, Luxury Vinyl Plank
- Has basement: No
- Has fireplace: No
Interior area
- Total interior livable area: 2,223 sqft
Video & virtual tour
Property
Parking
- Total spaces: 2
- Parking features: Door-Single, Garage Faces Front, Garage
- Attached garage spaces: 2
Features
- Levels: Two
- Stories: 2
- Pool features: None, Community
- Fencing: Back Yard,Wood
Lot
- Size: 6,250 Square Feet
- Dimensions: 50 x 125
- Features: Subdivision
Details
- Parcel number: 43108477
Construction
Type & style
- Home type: SingleFamily
- Architectural style: Traditional,Detached
- Property subtype: Single Family Residence
Materials
- Brick, Fiber Cement, Frame, Concrete, Radiant Barrier
- Foundation: Slab
- Roof: Composition
Condition
- New construction: Yes
- Year built: 2026
Utilities & green energy
- Utilities for property: Cable Available, Electricity Connected, Municipal Utilities, Sewer Available, Water Available
Community & HOA
Community
- Features: Fenced Yard, Other, Playground, Park, Pool, Sidewalks, Trails/Paths, Community Mailbox, Curbs
- Security: Carbon Monoxide Detector(s), Fire Alarm, Smoke Detector(s)
- Subdivision: Retreat At Fossil Creek
HOA
- Has HOA: Yes
- Services included: Association Management, Maintenance Grounds
- HOA fee: $550 annually
- HOA name: Associa Pmg Of North Texas
- HOA phone: 214-368-4030
Location
- Region: Fort Worth
Financial & listing details
- Price per square foot: $173/sqft
- Date on market: 7/17/2026
- Cumulative days on market: 93 days
- Listing terms: Cash,Conventional,FHA,VA Loan
Estimated market value
Not available
Estimated sales range
Not available
Not available
Price history
| Date | Event | Price |
|---|---|---|
| 8/7/2026 | Pending sale | $384,990$173/sqft |
Source: NTREIS #21334434 Report a problem | ||
| 7/30/2026 | Price change | $384,990-0.5%$173/sqft |
Source: NTREIS #21334434 Report a problem | ||
| 7/16/2026 | Listed for sale | $386,779$174/sqft |
Source:  Legend Homes Texas Report a problem Legend Homes Texas Report a problem | ||
Public tax history
Tax history is unavailable.
Monthly payment
Est. payment
Payment breakdown
Explore the cost of this home by adjusting the details. Changes won't be saved.Climate risks
Neighborhood: 76131
Nearby schools
Schools provided by the listing agent
- Elementary: Sonny And Allegra Nance
- Middle: Leo Adams
- High: Eaton
- District: Northwest ISD
Source: NTREIS. This data may not be complete. We recommend contacting the local school district to confirm school assignments for this home.
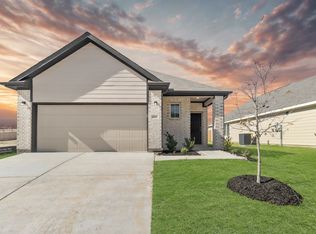
- $--3 bd2 ba1.5k sqft1024 Wind Drift Way, Fort Worth, TX 76131Sold
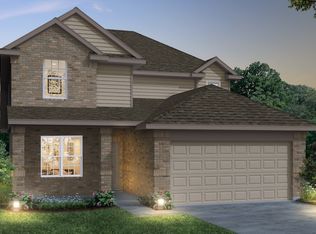
- from $377,9903 bd3 ba2.2k sqftThe Salerno Plan, Retreat at Fossil Creek, Fort Worth, TX 76131New Construction
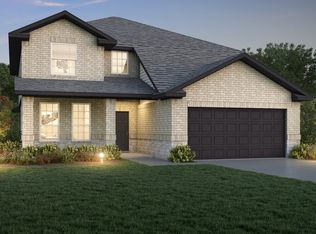
- from $411,9904 bd4 ba2.7k sqftThe Campbell Plan, Retreat at Fossil Creek, Fort Worth, TX 76131New Construction
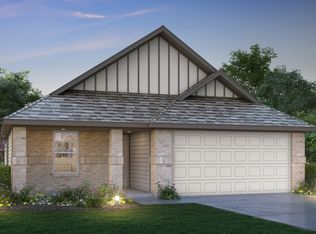
- from $351,9903 bd3 ba1.7k sqftThe Ravenna Plan, Retreat at Fossil Creek, Fort Worth, TX 76131New Construction
Similar homes
- $386,9904 bd4 ba2.2k sqft1209 Wind Drift Way, Fort Worth, TX 76131New Construction
 NTREIS
 - $389,9904 bd3 ba2.2k sqft10036 Freighter Trl, Fort Worth, TX 76131New ConstructionNTREIS
- $394,9904 bd3 ba2.2k sqft1105 Runway Rd, Fort Worth, TX 76131New Construction
 NTREIS
 - $398,9904 bd4 ba2.2k sqft1109 Runway Rd, Fort Worth, TX 76131New ConstructionNTREIS
