Skip main navigation
Closed
  • $1,250,000

    1028 Windsor Green Dr, Canton, GA 30115

    6beds
    6,112sqft
    Single Family Residence, Residential
    Built in 2006
    0.92 Acres Lot
    $1,295,500 Zestimate®
    $205/sqft
    $4,881 Estimated rent

    Home value

    $1,295,500

    $1.23M - $1.37M

    $4,881/mo

    Zestimate® history
    Loading
    Loading...

    Owner options

    List your home for rent

    $4,881/mo

    Rent Zestimate®

    Find your next renter with Zillow Rental Manager. Plus, with online applications, you can quickly screen prospective tenants – for free.

    Learn more

    $4,881/mo

    Rent Zestimate®

    Refinance and save

    $7,287/mo

    Est. payment

    Refinancing to a lower rate could help reduce your monthly payments and save thousands over the life of the loan.

    See today's rates

    $7,287/mo

    Est. payment

    Explore your selling options

    Work with a Zillow partner agent

    Leverage their expertise and Zillow's premium Showcase listings to get your home seen by more buyers.

    Get started

    List with your own agent

    Get your home in front of millions of buyers by listing it on Zillow.

    Learn how to do it

    Sell it yourself

    Take full control of how buyers see your home on Zillow by listing For Sale by Owner (FSBO).

    List your home

    What's special

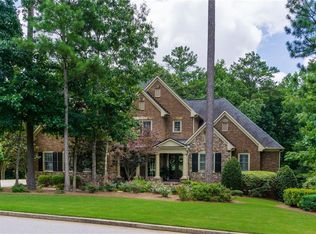
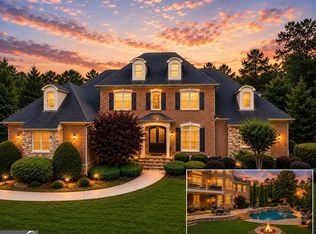
    Indulge in the pinnacle of sophistication with this extraordinary 6-bedroom, 5-bathroom executive home nestled within the exclusive Woodmont Golf & Country Club. Lavish in the opulence of a home meticulously redefined over the past 3 months, where no expense has been spared. This home is a testament to meticulous craftsmanship, featuring new hardwoods, light fixtures, plumbing fixtures, tilework, switch covers, both exterior and interior paint, a revamped terrace level, a backyard you'll never want to leave, and all 5 bathrooms have been completely remodeled with modern design. Upon entering through the front door, the ambiance is immediately set by a majestic 2-story foyer and a grand staircase that beckons you into the heart of luxury. Immerse yourself in the meticulously refinished main floor hardwoods, seamlessly extending into the main-level bedroom and throughout the entire upper level, where new hardwood floors have just been installed. The kitchen is a culinary masterpiece. Freshly painted white cabinets, quartz countertops, large central island, and a captivating herringbone backsplash surround you. Brand-new, never-used stainless steel appliances, including two ovens, a built-in microwave, a gas range, and a dishwasher, transform cooking into a culinary delight. Both the pantry and butler's pantry provide ample storage space. The great room is a marvel, featuring a striking wall of windows that bathes the space in natural light, a gas fireplace for cozy evenings, and coffered ceilings that elevate the aesthetic. On the main level, a generously proportioned bedroom awaits, offering a retreat for in-laws or guests. Ascend the stairs to discover an oversized Master Oasis, a sanctuary with high ceilings, a private study, and an en-suite bathroom that exudes opulence. Marvel at exquisite tilework, an oversized shower, a freestanding tub, and separate his-and-hers closets. A large private multipurpose room attached to the master bathroom provides versatility as a home gym, office, sauna, or dressing room. Three additional expansive bedrooms on the upper level offer high ceilings and access to tastefully renovated bathrooms. One bedroom boasts a private en-suite bathroom, while the others share a jack-and-jill bathroom. The fully finished daylight basement is an entertainment haven, featuring a full bedroom and bathroom, a media room, a wet bar, and two other generously sized rooms. The spotless 3-car garage with brand new epoxy flooring is the perfect place for all of your cars and toys. Step outside to the meticulously landscaped exterior, where rural views await as the lot backs up to a wooded area. Descend the stairs to discover the perfect place for a terraced garden on the left and a level, fenced area perfect for various uses. Numerous trees have been removed, and the ground has been expertly graded to maximize the backyard's usability. An all-new firepit area beckons for evenings of relaxation and warmth. Amenities of the Woodmont Golf & Country Club include two outdoor swimming pools with a waterslide, a world-class Robert Trent Jones Jr. designed golf course, and an impressive array of tennis courts, comprising eight hard surface courts and two clay courts, & a fitness center open 24/7. If you are seeking an unparalleled blend of luxury, comfort, and style. Schedule your private tour of this exceptional property today!

    Zillow last checked:

    Listing updated:

    Listed by:

    LUKE WEATHERS,

    Keller Williams North Atlanta

    Bought with:

    Amy Archer, 372592

    Professional Realty Group

    Source: FMLS GA,MLS#: 7303140MLS Logo

    Facts & features

    Interior

    Bedrooms & bathrooms
    • Bedrooms: 6
    • Bathrooms: 5
    • Full bathrooms: 5
    • Main level bathrooms: 1
    • Main level bedrooms: 1
    Rooms
    • Room types: Basement, Great Room, Media Room
    Primary bedroom
    • Features: Oversized Master
    • Level: Oversized Master
    Bedroom
    • Features: Oversized Master
    Primary bathroom
    • Features: Double Vanity, Separate Tub/Shower, Vaulted Ceiling(s)
    Dining room
    • Features: Butlers Pantry, Seats 12+
    Kitchen
    • Features: Cabinets White, Eat-in Kitchen, Kitchen Island, Pantry, Stone Counters, View to Family Room
    Heating
    • Forced Air, Natural Gas, Zoned
    Cooling
    • Ceiling Fan(s), Central Air, Zoned
    Appliances
    • Included: Dishwasher, Double Oven, Electric Oven, Gas Range, Microwave, Self Cleaning Oven
    • Laundry: Laundry Room, Upper Level
    Features
    • Coffered Ceiling(s), Crown Molding, Double Vanity, Entrance Foyer 2 Story, High Ceilings 10 ft Main, His and Hers Closets, Vaulted Ceiling(s), Walk-In Closet(s), Wet Bar
    • Flooring: Ceramic Tile, Hardwood
    • Windows: Insulated Windows
    • Basement: Daylight,Exterior Entry,Finished,Finished Bath,Full,Interior Entry
    • Number of fireplaces: 1
    • Fireplace features: Factory Built, Gas Log, Great Room
    • Common walls with other units/homes: No Common Walls
    Interior area
    • Total structure area: 6,112
    • Total interior livable area: 6,112 sqft
    • Finished area above ground: 4,159
    • Finished area below ground: 1,953

    Property

    Parking
    • Total spaces: 3
    • Parking features: Attached, Garage, Garage Faces Side, Kitchen Level, Level Driveway
    • Attached garage spaces: 3
    • Has uncovered spaces: Yes
    Accessibility
    • Accessibility features: None
    Features
    • Levels: Three Or More
    • Patio & porch: Covered, Deck, Front Porch, Patio, Rear Porch, Screened
    • Exterior features: Private Yard, Rear Stairs, No Dock
    • Pool features: None
    • Spa features: None
    • Fencing: None
    • Has view: Yes
    • View description: Rural
    • Waterfront features: None
    • Body of water: None
    Lot
    • Size: 0.92 Acres
    • Features: Back Yard, Front Yard, Landscaped, Private
    Details
    • Additional structures: None
    • Parcel number: 03N18D     041
    • Other equipment: None
    • Horse amenities: None

    Construction

    Type & style
    • Home type: SingleFamily
    • Architectural style: Traditional
    • Property subtype: Single Family Residence, Residential
    Materials
    • Brick 4 Sides
    • Foundation: Concrete Perimeter, Slab
    • Roof: Composition,Shingle
    Condition
    • Resale
    • New construction: No
    • Year built: 2006

    Utilities & green energy

    • Electric: 110 Volts
    • Sewer: Septic Tank
    • Water: Public
    • Utilities for property: Cable Available, Electricity Available, Natural Gas Available, Phone Available, Sewer Available, Underground Utilities, Water Available
    Green energy
    • Energy efficient items: None
    • Energy generation: None

    Community & HOA

    Community
    • Features: Clubhouse, Country Club, Golf, Homeowners Assoc, Pool, Street Lights, Tennis Court(s)
    • Security: Smoke Detector(s)
    • Subdivision: Woodmont
    HOA
    • Has HOA: Yes
    • Services included: Swim, Tennis
    • HOA fee: $1,200 annually
    • HOA phone: 770-575-0943
    Location
    • Region: Canton

    Financial & listing details

    • Price per square foot: $205/sqft
    • Tax assessed value: $1,131,000
    • Annual tax amount: $7,022
    • Date on market: 11/16/2023
    • Cumulative days on market: 77 days
    • Listing terms: Cash,Conventional,FHA,VA Loan
    • Electric utility on property: Yes
    • Road surface type: Asphalt, Paved

    Price history

    DateEventPrice
    3/1/2024Sold$1,250,000-2%$205/sqft
    Source: FMLS GA #7303140 Report a problem
    2/9/2024Pending sale$1,275,000$209/sqft
    Source: FMLS GA #7303140 Report a problem
    2/1/2024Contingent$1,275,000$209/sqft
    Source: GAMLS #10225891 Report a problem
    11/16/2023Listed for sale$1,275,000+62.4%$209/sqft
    Source: FMLS GA #7303140 Report a problem
    12/28/2018Listing removed$785,000$128/sqft
    Source: Classic Luxury Real Estate, LLC. #6035781 Report a problem
    9/18/2018Listed for sale$785,000$128/sqft
    Source: Classic Luxury Real Estate, LLC #6035781 Report a problem
    7/12/2018Listing removed$2,950
    Source: Classic Luxury Real Estate, LLC #6022117 Report a problem
    7/10/2018Listed for rent$2,950-15.6%
    Source: Classic Luxury Real Estate, LLC #6022117 Report a problem
    7/10/2018Listing removed$785,000$128/sqft
    Source: Classic Luxury Real Estate, LLC #6035781 Report a problem
    6/29/2018Listed for sale$785,000+5.4%$128/sqft
    Source: Classic Luxury Real Estate, LLC #6035781 Report a problem
    5/11/2013Listing removed$3,495$1/sqft
    Source: Prudential Georgia Realty #5118004 Report a problem
    3/6/2013Listed for rent$3,495$1/sqft
    Source: Prudential Georgia Realty-Cherokee #7061143 Report a problem
    4/9/2007Sold$744,700$122/sqft
    Source: Public Record Report a problem

    Public tax history

    YearProperty taxesTax assessment
    2025$3,226 -68.5%$452,400 +16.1%
    2024$10,234 +19.2%$389,720 +19.3%
    2023$8,587 +22.3%$326,720 +22.3%
    2022$7,022 +7.6%$267,160 +16.2%
    2021$6,527 +14.8%$229,920 +14.9%
    2020$5,685 +0.4%$200,080 +0.4%
    2019$5,661 -13.4%$199,240 -65.1%
    2018$6,536 +2.1%$571,600 +2.9%
    2017$6,401 -2.9%$555,400 -1.9%
    2016$6,592 $566,100 -0.9%
    2015$6,592 +5.7%$571,100 +7.9%
    2014$6,236 -4.3%$529,200 -3.8%
    2013$6,519 +0.5%$549,900 +0.8%
    2012$6,488 +2.6%$545,500 -0.2%
    2011$6,327 -4.1%$546,700 +133.1%
    2010$6,597 -3.2%$234,520 -8.5%
    2009$6,812 -1.5%$256,360 -6.4%
    2008$6,914 +37.7%$273,800 +43.1%
    2007$5,022 +457.5%$191,320 +462.7%
    2006$901 $34,000
    Find assessor info on the county website

    Neighborhood: 30115

    Nearby schools

    GreatSchools rating
    Schools provided by the listing agent
    • Elementary: Avery
    • Middle: Creekland - Cherokee
    • High: Creekview

    Source: FMLS GA. This data may not be complete. We recommend contacting the local school district to confirm school assignments for this home.

    Get a cash offer in 3 minutes
    Find out how much your home could sell for in as little as 3 minutes with a no-obligation cash offer.
    Estimated market value
    $1,295,500
    Get a cash offer in 3 minutes
    Find out how much your home could sell for in as little as 3 minutes with a no-obligation cash offer.
    Estimated market value
    $1,295,500