Skip main navigation
Sold for $1,153,500
  • $1,153,500

    1028 Wood Duck Ln, Winston Salem, NC 27106

    5beds
    4,109sqft
    Stick/Site Built, Residential, Single Family Residence
    Built in 2023
    0.74 Acres Lot
    $1,219,000 Zestimate®
    $--/sqft
    $4,820 Estimated rent

    Home value

    $1,219,000

    $1.15M - $1.30M

    $4,820/mo

    Zestimate® history
    Loading
    Loading...

    Owner options

    List your home for rent

    $4,820/mo

    Rent Zestimate®

    Find your next renter with Zillow Rental Manager. Plus, with online applications, you can quickly screen prospective tenants – for free.

    Learn more

    $4,820/mo

    Rent Zestimate®

    Refinance and save

    $6,829/mo

    Est. payment

    Refinancing to a lower rate could help reduce your monthly payments and save thousands over the life of the loan.

    See today's rates

    $6,829/mo

    Est. payment

    Explore your selling options

    Work with a Zillow partner agent

    Leverage their expertise and Zillow's premium Showcase listings to get your home seen by more buyers.

    Get started

    List with your own agent

    Get your home in front of millions of buyers by listing it on Zillow.

    Learn how to do it

    Sell it yourself

    Take full control of how buyers see your home on Zillow by listing For Sale by Owner (FSBO).

    List your home

    What's special

    Hidden pantry
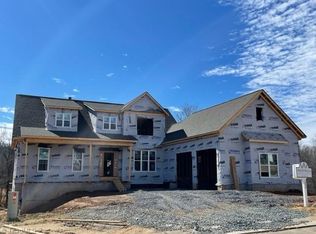
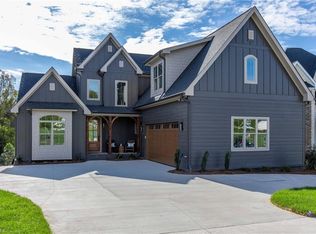
    *House estimated to be complete February 2024. Concrete and landscaping to happen week of 2/4* Welcome to your dream home on ¾ acre! This new construction is the epitome of luxury living. With not one but TWO primary suites, convenience & comfort are at the forefront. One suite is located on the main level for easy access, while the second is upstairs, offering flexibility & privacy. With a total of 5 bedrooms, this home provides ample space for all. You'll also find 2 bonus rooms, perfect for a home office, gym, or whatever suits your lifestyle. The finished basement is a true gem, featuring 2 additional bedrooms connected by a Jack-&-Jill bathroom, ideal for extended family or guests. This home is not just spacious; it's filled with exquisite features. From the moment you step in, you'll be captivated by the attention to detail. The kitchen boasts a hidden pantry & a generous island. The open-concept living spaces are flooded with natural light, creating a warm & inviting atmosphere.

    Zillow last checked:

    Listing updated:

    Listed by:

    Katie Trenerowski 801-836-2991,

    Berkshire Hathaway HomeServices Carolinas Realty

    Bought with:

    Tara Thomas, 246889

    Howard Hanna Allen Tate - Winston Salem

    Source: Triad MLS,MLS#: 1119462MLS Logo

    Facts & features

    Interior

    Bedrooms & bathrooms
    • Bedrooms: 5
    • Bathrooms: 5
    • Full bathrooms: 4
    • 1/2 bathrooms: 1
    • Main level bathrooms: 2
    Primary bedroom
    • Level: Main
    • Dimensions: 16.08 x 16
    Bedroom 2
    • Level: Second
    • Dimensions: 13.25 x 17.42
    Bedroom 3
    • Level: Second
    • Dimensions: 13.67 x 12
    Bedroom 4
    • Level: Basement
    • Dimensions: 12 x 15.25
    Bedroom 5
    • Level: Basement
    • Dimensions: 16 x 14.83
    Bonus room
    • Level: Second
    • Dimensions: 10.5 x 15.42
    Den
    • Level: Basement
    • Dimensions: 15.75 x 21.83
    Dining room
    • Level: Main
    • Dimensions: 13.25 x 17.33
    Kitchen
    • Level: Main
    • Dimensions: 12.5 x 17.33
    Laundry
    • Level: Main
    • Dimensions: 8.42 x 12.5
    Living room
    • Level: Main
    • Dimensions: 19.58 x 20
    Loft
    • Level: Second
    • Dimensions: 10.83 x 15.75
    Office
    • Level: Main
    • Dimensions: 9.75 x 10.92
    Heating
    • Forced Air, Natural Gas
    Cooling
    • Central Air
    Appliances
    • Included: Microwave, Dishwasher, Disposal, Gas Cooktop, Free-Standing Range, Tankless Water Heater
    • Laundry: 2nd Dryer Connection, 2nd Washer Connection, Dryer Connection, Laundry Room, Main Level, Washer Hookup
    Features
    • Ceiling Fan(s), Dead Bolt(s), Kitchen Island, Pantry, Separate Shower, Vaulted Ceiling(s)
    • Flooring: Carpet, Engineered Hardwood
    • Basement: Partially Finished, Basement
    • Attic: Storage,Walk-In
    • Number of fireplaces: 1
    • Fireplace features: Gas Log, Great Room
    Interior area
    • Total structure area: 4,949
    • Total interior livable area: 4,109 sqft
    • Finished area above ground: 3,098
    • Finished area below ground: 1,011

    Property

    Parking
    • Total spaces: 2
    • Parking features: Garage, Garage Door Opener, Attached
    • Attached garage spaces: 2
    Features
    • Levels: Two
    • Stories: 2
    • Patio & porch: Porch
    • Pool features: Community
    Lot
    • Size: 0.74 Acres
    Details
    • Parcel number: 5896233062
    • Zoning: MU-S
    • Special conditions: Owner Sale

    Construction

    Type & style
    • Home type: SingleFamily
    • Property subtype: Stick/Site Built, Residential, Single Family Residence
    Materials
    • Brick, Cement Siding
    Condition
    • New Construction
    • New construction: Yes
    • Year built: 2023

    Utilities & green energy

    • Sewer: Public Sewer
    • Water: Public

    Community & HOA

    Community
    • Security: Smoke Detector(s)
    • Subdivision: Brookberry Farm
    HOA
    • Has HOA: Yes
    Location
    • Region: Winston Salem

    Financial & listing details

    • Tax assessed value: $137,600
    • Annual tax amount: $1,842
    • Date on market: 9/15/2023
    • Cumulative days on market: 164 days
    • Listing agreement: Exclusive Right To Sell

    Price history

    DateEventPrice
    4/8/2024Sold$1,153,500+0.3%
    Source: Triad MLS #1119462 Report a problem
    2/26/2024Pending sale$1,150,000
    Source: Triad MLS #1119462 Report a problem
    9/15/2023Listed for sale$1,150,000+597%
    Source: Triad MLS #1119462 Report a problem
    12/15/2022Sold$165,000$40/sqft
    Source: Public Record Report a problem

    Public tax history

    YearProperty taxesTax assessment
    2025$11,972 +20.6%$1,086,200 +53.5%
    2024$9,926 +438.8%$707,600 +414.2%
    2023$1,842 $137,600
    2022-- $137,600
    2021-- $137,600
    2020-- $137,600
    Find assessor info on the county website

    Neighborhood: 27106

    Nearby schools

    GreatSchools rating
    Schools provided by the listing agent
    • Elementary: Meadowlark
    • Middle: Meadowlark
    • High: Reagan

    Source: Triad MLS. This data may not be complete. We recommend contacting the local school district to confirm school assignments for this home.

    Get a cash offer in 3 minutes
    Find out how much your home could sell for in as little as 3 minutes with a no-obligation cash offer.
    Estimated market value
    $1,219,000
    Get a cash offer in 3 minutes
    Find out how much your home could sell for in as little as 3 minutes with a no-obligation cash offer.
    Estimated market value
    $1,219,000