Home sweet home describes this lovely 3-2-2 with sparkling in ground pool! Formal dining with french doors greets your entry. Huge living area boasts fireplace and built-ins and opens to light and bright kitchen with breakfast bar, gas stove, granite counters, ceramic tile flooring and built-in hutch. Enjoy the view of the gorgeous backyard from the kitchen of the Inviting pool, landscape and storage building. Master bedroom has 2 walk in closets and bath has dual sinks. Bedrooms 2 and 3 share a Jack and Jill bath. Lots of storage throughout. Easy access to both stadiums, Texas Live, major roads, restaurants and shopping.
Sold
Price Unknown
1028 Woodland Dr, Arlington, TX 76012
3beds
1,791sqft
Single Family Residence
Built in 1958
8,624 Square Feet Lot
$331,400 Zestimate®
$--/sqft
$2,461 Estimated rent
Home value
$331,400
$315,000 - $348,000
$2,461/mo
Zestimate® history
Owner options
List your home for rent
$2,461/mo
Rent Zestimate®
Find your next renter with Zillow Rental Manager. Plus, with online applications, you can quickly screen prospective tenants – for free.
$2,461/mo
Rent Zestimate®
Refinance and save
Refinancing to a lower rate could help reduce your monthly payments and save thousands over the life of the loan.
Explore your selling options
Work with a Zillow partner agent
Leverage their expertise and Zillow's premium Showcase listings to get your home seen by more buyers.
Get startedList with your own agent
Get your home in front of millions of buyers by listing it on Zillow.
Learn how to do itSell it yourself
Take full control of how buyers see your home on Zillow by listing For Sale by Owner (FSBO).
List your homeWhat's special
Zillow last checked:
Listing updated:
Listed by:
Shannon Ferry-Moser 0401099 817-274-5339,
Sterling Real Estate, Inc 817-274-5339
Bought with:
Nuria Prendes-Putnam
Re/Max Property Group
Source: NTREIS,MLS#: 20399287
Facts & features
Interior
Bedrooms & bathrooms
- Bedrooms: 3
- Bathrooms: 2
- Full bathrooms: 2
Primary bedroom
- Features: Dual Sinks, Walk-In Closet(s)
- Level: First
- Dimensions: 15 x 13
Bedroom
- Level: First
- Dimensions: 15 x 12
Bedroom
- Level: First
- Dimensions: 12 x 11
Bonus room
- Level: First
- Dimensions: 19 x 12
Dining room
- Level: First
- Dimensions: 16 x 12
Kitchen
- Features: Breakfast Bar, Built-in Features, Granite Counters, Pantry
- Level: First
- Dimensions: 15 x 12
Living room
- Features: Fireplace
- Level: First
- Dimensions: 21 x 14
Utility room
- Features: Built-in Features, Utility Room
- Level: First
- Dimensions: 8 x 7
Heating
- Central, Natural Gas
Cooling
- Central Air, Ceiling Fan(s), Electric
Appliances
- Included: Dishwasher, Disposal, Gas Oven
- Laundry: Washer Hookup, Electric Dryer Hookup
Features
- Granite Counters, High Speed Internet, Pantry, Cable TV, Walk-In Closet(s)
- Flooring: Carpet, Ceramic Tile, Wood
- Windows: Window Coverings
- Has basement: No
- Number of fireplaces: 1
- Fireplace features: Masonry, Wood Burning
Interior area
- Total interior livable area: 1,791 sqft
Property
Parking
- Total spaces: 2
- Parking features: Door-Multi, Garage Faces Front
- Attached garage spaces: 2
Features
- Levels: One
- Stories: 1
- Patio & porch: Covered
- Pool features: Diving Board, In Ground, Pool, Pool Sweep, Sport, Vinyl
- Fencing: Wood
Lot
- Size: 8,624 Square Feet
- Features: Back Yard, Lawn, Landscaped, Subdivision, Few Trees
Details
- Parcel number: 00960896
Construction
Type & style
- Home type: SingleFamily
- Architectural style: Traditional,Detached
- Property subtype: Single Family Residence
Materials
- Brick
- Foundation: Slab
- Roof: Composition
Condition
- Year built: 1958
Utilities & green energy
- Sewer: Public Sewer
- Water: Public
- Utilities for property: Sewer Available, Water Available, Cable Available
Community & HOA
Community
- Features: Curbs
- Security: Smoke Detector(s)
- Subdivision: Forest Park Add
HOA
- Has HOA: No
Location
- Region: Arlington
Financial & listing details
- Tax assessed value: $307,807
- Annual tax amount: $5,679
- Date on market: 8/4/2023
- Cumulative days on market: 5 days
- Listing terms: Cash,Conventional,FHA,VA Loan
Price history
| Date | Event | Price |
|---|---|---|
| 12/30/2025 | Listing removed | $2,300$1/sqft |
Source: Zillow Rentals Report a problem | ||
| 12/5/2025 | Price change | $2,300-4.2%$1/sqft |
Source: Zillow Rentals Report a problem | ||
| 11/5/2025 | Listed for rent | $2,400$1/sqft |
Source: Zillow Rentals Report a problem | ||
| 8/22/2023 | Sold | -- |
Source: NTREIS #20399287 Report a problem | ||
| 8/17/2023 | Pending sale | $319,900$179/sqft |
Source: NTREIS #20399287 Report a problem | ||
| 8/10/2023 | Contingent | $319,900$179/sqft |
Source: NTREIS #20399287 Report a problem | ||
| 8/4/2023 | Listed for sale | $319,900+132%$179/sqft |
Source: NTREIS #20399287 Report a problem | ||
| 9/12/2014 | Listing removed | $137,900$77/sqft |
Source: Sterling Real Estate, Inc #12188943 Report a problem | ||
| 8/20/2014 | Price change | $137,900-4.8%$77/sqft |
Source: Sterling Real Estate, Inc #12188943 Report a problem | ||
| 8/17/2014 | Price change | $144,900-3.3%$81/sqft |
Source: Sterling Real Estate, Inc #12188943 Report a problem | ||
| 7/31/2014 | Listed for sale | $149,900$84/sqft |
Source: Sterling Real Estate, Inc #12188943 Report a problem | ||
Public tax history
| Year | Property taxes | Tax assessment |
|---|---|---|
| 2025 | $6,729 +0% | $307,807 |
| 2024 | $6,727 +180.4% | $307,807 +0.8% |
| 2023 | $2,399 -2.4% | $305,476 +17% |
| 2022 | $2,457 +1.9% | $260,989 +18.6% |
| 2021 | $2,410 +1.8% | $219,992 +16.6% |
| 2020 | $2,368 -0.7% | $188,694 -7.7% |
| 2019 | $2,385 +1.7% | $204,506 +14.5% |
| 2018 | $2,345 +1.6% | $178,620 -8.5% |
| 2017 | $2,309 +1.3% | $195,316 +13.6% |
| 2016 | $2,279 -28% | $171,869 +28.1% |
| 2015 | $3,163 | $134,200 |
| 2014 | $3,163 | $134,200 |
| 2013 | -- | $134,200 |
| 2012 | -- | $134,200 -10.4% |
| 2011 | -- | $149,860 |
| 2010 | -- | $149,860 -1.4% |
| 2009 | -- | $152,000 -5% |
| 2008 | -- | $160,000 +31.1% |
| 2007 | -- | $122,000 |
| 2006 | -- | $122,000 |
| 2005 | -- | $122,000 +19.8% |
| 2004 | -- | $101,800 |
| 2003 | -- | $101,800 -5.8% |
| 2002 | -- | $108,100 +23.7% |
| 2001 | -- | $87,400 |
| 2000 | -- | $87,400 |
Find assessor info on the county website
Neighborhood: Central
Nearby homes
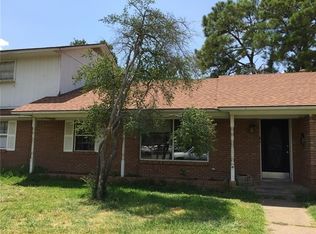
- $374,3005 bd3 ba3k sqft1024 Woodland Dr, Arlington, TX 76012Off Market
- $273,3003 bd2 ba1.8k sqft1032 Woodland Dr, Arlington, TX 76012Off Market
- $340,4003 bd2 ba2.7k sqft1029 Forrest Dr, Arlington, TX 76012Off Market
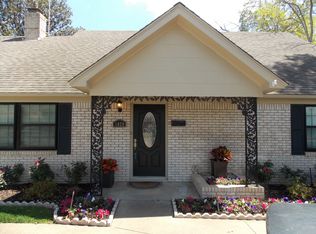
- $295,9004 bd2 ba2k sqft1025 Forrest Dr, Arlington, TX 76012Off Market

- $269,1003 bd2 ba1.5k sqft1033 Forrest Dr, Arlington, TX 76012Off Market
- $360,2004 bd3 ba2.5k sqft1012 Walnut Dr, Arlington, TX 76012Off Market
- $311,6003 bd2 ba2.1k sqft1017 Forrest Dr, Arlington, TX 76012Off Market
- $317,0003 bd2 ba1.9k sqft1028 Forrest Dr, Arlington, TX 76012Off Market
Nearby schools
GreatSchools rating
- 3/10Webb Elementary SchoolGrades: PK-6Distance: 0.8 mi
- 5/10Shackelford Junior High SchoolGrades: 7-8Distance: 1.3 mi
- 2/10Lamar High SchoolGrades: 9-12Distance: 1 mi
Schools provided by the listing agent
- Elementary: Wimbish
- High: Lamar
- District: Arlington ISD
Source: NTREIS. This data may not be complete. We recommend contacting the local school district to confirm school assignments for this home.
Get a cash offer in 3 minutes
Find out how much your home could sell for in as little as 3 minutes with a no-obligation cash offer.
Estimated market value
$331,400
Get a cash offer in 3 minutes
Find out how much your home could sell for in as little as 3 minutes with a no-obligation cash offer.
Estimated market value
$331,400
- Texas
- Tarrant County
- Arlington
- 76012
- Central
- 1028 Woodland Dr
Nearby cities
Nearby neighborhoods
Nearby zip codes
Other Arlington Topics
