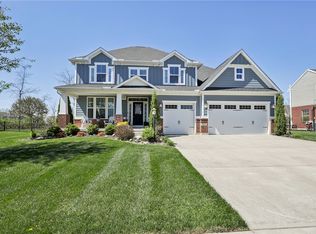
Welcome to 10280 Benjamin Way in Washington Township—a spacious and thoughtfully designed 5-bedroom, 3.5 bath home with nearly 3,000 square feet of living space in the desirable Washington Trace community. Built in 2017, this home offers an open floor plan with a well-appointed kitchen featuring granite countertops, a large eat-around island, large pantry, and a bright breakfast room that overlooks the 13x20 composite deck with built-in benches and backyard with well-maintained gardens filled with perennials. The kitchen flows into a comfortable great room with a gas fireplace and connects to a formal dining room, perfect for everyday meals or special gatherings. One of the standout features of this home is the main-level bedroom with a full bath, ideal for guests, in-laws, or anyone needing easy first-floor living. Upstairs, the generous primary suite includes a double vanity, soaking tub, and ceramic tile shower with bench seating. Three additional bedrooms, a full bath, convenient second-floor laundry, and an expansive bonus/family room—great for a media space, playroom, or home office—complete the upper level. Bonus room appointed with Closet By Design storage shelf system. I think Mr & Mrs Clean lived in this house - even the full basement is spotless. There’s an additional parking pad for added convenience. Irrigation system keeps the entire yard nice and green. Just a few houses down from Divided Ridge Park and a short distance to the community clubhouse, fitness center, pool, tennis, and basketball courts, this home combines comfortable living with great amenities in a sought-after neighborhood. Schedule a showing today. Offer with contingency in place; backup offers will be received.
Sold for $540,000
$540,000
10280 Benjamin Way, Dayton, OH 45458
5beds
4,367sqft
Single Family Residence
Built in 2017
0.28 Acres Lot
$568,500 Zestimate®
$124/sqft
$4,191 Estimated rent
Home value
$568,500
$540,000 - $597,000
$4,191/mo
Zestimate® history
Owner options
List your home for rent
$4,191/mo
Rent Zestimate®
Find your next renter with Zillow Rental Manager. Plus, with online applications, you can quickly screen prospective tenants – for free.
$4,191/mo
Rent Zestimate®
Refinance and save
$4,596/mo
Est. payment
Refinancing to a lower rate could help reduce your monthly payments and save thousands over the life of the loan.
$4,596/mo
Est. payment
Explore your selling options
Work with a Zillow partner agent
Leverage their expertise and Zillow's premium Showcase listings to get your home seen by more buyers.
Get startedList with your own agent
Get your home in front of millions of buyers by listing it on Zillow.
Learn how to do itSell it yourself
Take full control of how buyers see your home on Zillow by listing For Sale by Owner (FSBO).
List your homeWhat's special
Gas fireplaceHome officeBright breakfast roomIrrigation systemMedia spaceLarge eat-around islandSecond-floor laundry
Zillow last checked:
Listing updated:
Listed by:
Don E Shurts Jr (937)848-6255,
Keller Williams Advisors Rlty,
Cynthia L Shurts 937-604-5194,
Keller Williams Advisors Rlty
Bought with:
Zamira Sarvalov, 2015003479
Howard Hanna Real Estate Serv
Source: DABR MLS,MLS#: 933570 Originating MLS: Dayton Area Board of REALTORS
Originating MLS: Dayton Area Board of REALTORSFacts & features
Interior
Bedrooms & bathrooms
- Bedrooms: 5
- Bathrooms: 4
- Full bathrooms: 3
- 1/2 bathrooms: 1
- Main level bathrooms: 2
Primary bedroom
- Level: Second
- Dimensions: 20 x 15
Bedroom
- Level: Main
- Dimensions: 13 x 10
Bedroom
- Level: Second
- Dimensions: 14 x 11
Bedroom
- Level: Second
- Dimensions: 13 x 12
Bedroom
- Level: Second
- Dimensions: 12 x 11
Breakfast room nook
- Level: Main
- Dimensions: 15 x 10
Dining room
- Level: Main
- Dimensions: 14 x 11
Entry foyer
- Level: Main
- Dimensions: 14 x 9
Family room
- Level: Second
- Dimensions: 22 x 20
Kitchen
- Level: Main
- Dimensions: 15 x 15
Laundry
- Level: Second
- Dimensions: 8 x 5
Living room
- Level: Main
- Dimensions: 22 x 15
Heating
- Forced Air, Natural Gas
Cooling
- Central Air
Appliances
- Included: Dishwasher, Range, Refrigerator, Gas Water Heater
Features
- High Speed Internet, Kitchen/Family Room Combo, Walk-In Closet(s)
- Basement: Full
- Number of fireplaces: 1
- Fireplace features: One, Gas
Interior area
- Total structure area: 4,367
- Total interior livable area: 4,367 sqft
Property
Parking
- Total spaces: 2
- Parking features: Attached, Garage, Two Car Garage
- Attached garage spaces: 2
Features
- Levels: Two
- Stories: 2
Lot
- Size: 0.28 Acres
- Dimensions: .28
Details
- Parcel number: O67223370089
- Zoning: Residential
- Zoning description: Residential
Construction
Type & style
- Home type: SingleFamily
- Property subtype: Single Family Residence
Materials
- Brick, Frame
Condition
- Year built: 2017
Utilities & green energy
- Water: Public
- Utilities for property: Sewer Available, Water Available
Community & neighborhood
Security
- Security features: Smoke Detector(s)
Location
- Region: Dayton
- Subdivision: Washington Trace Sec 8
HOA & financial
HOA
- Has HOA: Yes
- HOA fee: $950 annually
- Amenities included: Trail(s)
- Services included: Clubhouse, Fitness Facility, Playground, Pool(s), Tennis Courts
Other
Other facts
- Listing terms: Conventional,FHA,VA Loan
Price history
| Date | Event | Price |
|---|---|---|
| 8/15/2025 | Sold | $540,000-1.8%$124/sqft |
Source:  DABR MLS #933570 Report a problem DABR MLS #933570 Report a problem | ||
| 8/11/2025 | Listed for sale | $550,000$126/sqft |
Source: DABR MLS #933570 Report a problem | ||
| 6/24/2025 | Pending sale | $550,000$126/sqft |
Source: DABR MLS #933570 Report a problem | ||
| 6/24/2025 | Contingent | $550,000$126/sqft |
Source: DABR MLS #933570 Report a problem | ||
| 6/15/2025 | Listed for sale | $550,000$126/sqft |
Source: DABR MLS #933570 Report a problem | ||
| 5/30/2025 | Pending sale | $550,000$126/sqft |
Source: DABR MLS #933570 Report a problem | ||
| 5/30/2025 | Contingent | $550,000$126/sqft |
Source: DABR MLS #933570 Report a problem | ||
| 5/22/2025 | Price change | $550,000-2.8%$126/sqft |
Source: DABR MLS #933570 Report a problem | ||
| 5/8/2025 | Listed for sale | $565,778+68.8%$130/sqft |
Source: DABR MLS #933570 Report a problem | ||
| 12/5/2017 | Sold | $335,200+401%$77/sqft |
Source: Public Record Report a problem | ||
| 8/7/2017 | Sold | $66,900$15/sqft |
Source: Public Record Report a problem | ||
Public tax history
| Year | Property taxes | Tax assessment |
|---|---|---|
| 2025 | $10,382 -0.2% | $151,700 |
| 2024 | $10,400 +8.6% | $151,700 |
| 2023 | $9,576 +5.2% | $151,700 +33% |
| 2022 | $9,104 -0.3% | $114,070 |
| 2021 | $9,129 +0.2% | $114,070 |
| 2020 | $9,115 +2.1% | $114,070 +14.3% |
| 2019 | $8,926 +12.4% | $99,820 |
| 2018 | $7,938 +355.2% | $99,820 +350.9% |
| 2017 | $1,744 | $22,140 |
Find assessor info on the county website
Neighborhood: 45458
Nearby schools
GreatSchools rating
- 7/10Weller Elementary SchoolGrades: 2-5Distance: 1.4 mi
- 8/10Magsig Middle SchoolGrades: 6-8Distance: 3 mi
- 8/10Centerville High SchoolGrades: 9-12Distance: 3.2 mi
Schools provided by the listing agent
- District: Centerville
Source: DABR MLS. This data may not be complete. We recommend contacting the local school district to confirm school assignments for this home.
Get a cash offer in 3 minutes
Find out how much your home could sell for in as little as 3 minutes with a no-obligation cash offer.
Estimated market value
$568,500
Get a cash offer in 3 minutes
Find out how much your home could sell for in as little as 3 minutes with a no-obligation cash offer.
Estimated market value
$568,500
- Ohio
- Montgomery County
- Centerville
- 45458
- 10280 Benjamin Way
Nearby cities
Nearby zip codes
Other Centerville Topics
