Skip main navigation
Closed
  • Listing Provided by: Dinsdale Realty Llc
    Bought with: Real Broker LLC
    Price Unknown

    10280 County Road 3110, Rolla, MO 65401

    3beds
    2,442sqft
    Single Family Residence
    Built in 1980
    1.25 Acres Lot
    $261,100 Zestimate®
    $--/sqft
    $1,827 Estimated rent

    Home value

    $261,100

    Estimated sales range

    Not available

    $1,827/mo

    Zestimate® history
    Loading
    Loading...

    Owner options

    List your home for rent

    $1,827/mo

    Rent Zestimate®

    Find your next renter with Zillow Rental Manager. Plus, with online applications, you can quickly screen prospective tenants – for free.

    Learn more

    $1,827/mo

    Rent Zestimate®

    Refinance and save

    Refinancing to a lower rate could help reduce your monthly payments and save thousands over the life of the loan.

    See today's rates

    Explore your selling options

    Work with a Zillow partner agent

    Leverage their expertise and Zillow's premium Showcase listings to get your home seen by more buyers.

    Get started

    List with your own agent

    Get your home in front of millions of buyers by listing it on Zillow.

    Learn how to do it

    Sell it yourself

    Take full control of how buyers see your home on Zillow by listing For Sale by Owner (FSBO).

    List your home

    What's special

    Half bathWet-weather streamFenced in areaGranite countertopsSplit floor planStainless steel appliancesLarge family room
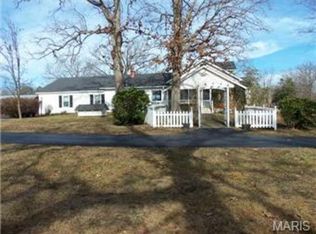
    This 3 BR/2.5 BA ranch on a full walk-out basement and 1.25 m/l ac. has many updates with a few just waiting for you! A new roof with gutters and exterior paint was completed in Fall 2023 and a new kitchen with custom cabinets, granite countertops and stainless steel appliances was added in 2018. The split floor plan allows for privacy and an electric stair lift provides easy access to the lower level. The garage is a tuck-under with a workshop area that leads to the family room. The lower level can be modified to fit your needs including a sleeping area or work space, office area, a large family room and a half bath. The back yard provides beautiful views of nature including a wet-weather stream and a large fire pit along with a fenced in area for safety. This lot includes plenty of room to build a detached garage or shop. An additional .64 ac. (Lot 3, Oak Hills) is listed separately, MLS #25036202. A circle drive adds convenience. Just minutes from town or up the hill to golf! Call today for your tour!

    Zillow last checked:

    Listing updated:

    Listing Provided by:

    Martha Dinsdale 573-465-1363,

    Dinsdale Realty Llc

    Bought with:

    Jared W Jordan, 2017007543

    Real Broker LLC

    Source: MARIS,MLS#: 25025431MLS LogoOriginating MLS: South Central Board of REALTORS

    Facts & features

    Interior

    Bedrooms & bathrooms
    • Bedrooms: 3
    • Bathrooms: 3
    • Full bathrooms: 2
    • 1/2 bathrooms: 1
    • Main level bathrooms: 2
    • Main level bedrooms: 3
    Primary bedroom
    • Features: Floor Covering: Laminate, Wall Covering: None
    • Level: Main
    • Area: 180
    • Dimensions: 15 x 12
    Bedroom
    • Features: Floor Covering: Laminate, Wall Covering: Some
    • Level: Main
    • Area: 130
    • Dimensions: 13 x 10
    Bedroom
    • Features: Floor Covering: Laminate, Wall Covering: Some
    • Level: Main
    • Area: 120
    • Dimensions: 12 x 10
    Primary bathroom
    • Features: Wall Covering: None
    • Level: Main
    • Area: 45
    • Dimensions: 9 x 5
    Bathroom
    • Features: Floor Covering: Laminate, Wall Covering: None
    • Level: Main
    • Area: 40
    • Dimensions: 8 x 5
    Bathroom
    • Features: Wall Covering: None
    • Level: Lower
    • Area: 20
    • Dimensions: 5 x 4
    Dining room
    • Features: Floor Covering: Laminate, Wall Covering: Some
    • Level: Main
    • Area: 99
    • Dimensions: 11 x 9
    Family room
    • Features: Floor Covering: Concrete, Wall Covering: None
    • Level: Lower
    • Area: 299
    • Dimensions: 23 x 13
    Kitchen
    • Features: Floor Covering: Laminate, Wall Covering: None
    • Level: Main
    • Area: 121
    • Dimensions: 11 x 11
    Laundry
    • Features: Wall Covering: Some
    • Level: Main
    • Area: 42
    • Dimensions: 7 x 6
    Living room
    • Features: Floor Covering: Laminate, Wall Covering: None
    • Level: Main
    • Area: 195
    • Dimensions: 15 x 13
    Office
    • Features: Floor Covering: Concrete, Wall Covering: None
    • Level: Lower
    • Area: 121
    • Dimensions: 11 x 11
    Other
    • Features: Floor Covering: Concrete, Wall Covering: None
    • Level: Lower
    • Area: 195
    • Dimensions: 15 x 13
    Heating
    • Forced Air, Electric, Natural Gas
    Cooling
    • Attic Fan, Ceiling Fan(s), Central Air, Electric
    Appliances
    • Included: Other, Electric Water Heater, Water Softener Rented
    • Laundry: Main Level
    Features
    • Kitchen/Dining Room Combo, Bookcases, Custom Cabinetry, Granite Counters
    • Doors: Sliding Doors
    • Windows: Insulated Windows
    • Basement: Full,Partially Finished,Walk-Out Access
    • Number of fireplaces: 1
    • Fireplace features: Masonry, Wood Burning, Living Room
    Interior area
    • Total structure area: 2,442
    • Total interior livable area: 2,442 sqft
    • Finished area above ground: 1,492
    • Finished area below ground: 950

    Property

    Parking
    • Total spaces: 1
    • Parking features: RV Access/Parking, Basement, Circular Driveway, Storage, Workshop in Garage
    • Garage spaces: 1
    • Has uncovered spaces: Yes
    Features
    • Levels: One
    Lot
    • Size: 1.25 Acres
    • Dimensions: 1.89 ACRES
    • Features: Corner Lot
    Details
    • Additional structures: Shed(s)
    • Parcel number: 71102.004000000123.000
    • Special conditions: Standard

    Construction

    Type & style
    • Home type: SingleFamily
    • Architectural style: Traditional,Ranch
    • Property subtype: Single Family Residence
    Condition
    • Year built: 1980

    Utilities & green energy

    • Sewer: Public Sewer, Septic Tank
    • Water: Public
    • Utilities for property: Cable Available, Electricity Connected, Natural Gas Available, Propane, Sewer Connected, Water Connected

    Community & neighborhood

    Location
    • Region: Rolla
    • Subdivision: Oak Hills Add

    Other

    Other facts
    • Listing terms: Cash,Conventional,FHA,Other,Private Financing Available,VA Loan
    • Ownership: Private

    Price history

    DateEventPrice
    10/28/2025Sold--
    Source: MARIS #25025431 Report a problem
    10/15/2025Pending sale$249,900$102/sqft
    Source: MARIS #25025431 Report a problem
    10/15/2025Listed for sale$249,900$102/sqft
    Source: MARIS #25025431 Report a problem
    9/29/2025Listing removed$249,900$102/sqft
    Source: MARIS #25025431 Report a problem
    8/12/2025Price change$249,900-3.8%$102/sqft
    Source: MARIS #25025431 Report a problem
    5/29/2025Price change$259,900-7.2%$106/sqft
    Source: MARIS #25025431 Report a problem
    4/28/2025Listed for sale$280,000+76.4%$115/sqft
    Source: MARIS #25025431 Report a problem
    9/28/2017Sold--
    Source: MARIS #17049371 Report a problem
    8/28/2017Pending sale$158,700$65/sqft
    Source: Investment Realty, Inc. #17049371 Report a problem
    6/27/2017Listed for sale$158,700+9.8%$65/sqft
    Source: Investment Realty, Inc. #17049371 Report a problem
    10/3/2014Sold--
    Source: Agent Provided Report a problem
    8/22/2014Pending sale$144,500$59/sqft
    Source: Investment Realty, Inc. #14021491 Report a problem
    4/22/2014Listed for sale$144,500$59/sqft
    Source: Investment Realty, Inc. #14021491 Report a problem

    Public tax history

    YearProperty taxesTax assessment
    2025$1,613 +16.9%$30,040 +11.1%
    2024$1,380 -0.6%$27,040
    2023$1,389 +18.9%$27,040
    2022$1,169 -0.9%$27,040
    2021$1,179 +9.2%$27,040 +11.6%
    2020$1,080 $24,220
    2019-- $24,220 +11.2%
    2018-- $21,790
    2017-- $21,790
    2016-- $21,790
    2015-- $21,790
    2014-- $21,790

    Find assessor info on the county website

    Neighborhood: 65401

    Nearby schools

    GreatSchools rating
    Schools provided by the listing agent
    • Elementary: Harry S. Truman Elem.
    • Middle: Rolla Jr. High
    • High: Rolla Sr. High

    Source: MARIS. This data may not be complete. We recommend contacting the local school district to confirm school assignments for this home.