Welcome home!!! This NEWLY RENOVATED home is move in ready and waiting for you!! This WATERFRONT home is located on a quiet street within the gated Cypress Bend Community which includes a sparkling community pool & playground. Fantastic floor plan with a NEWLY RENOVATED SPACIOUS KITCHEN in 2022 which boasts ALL NEW luxury vinyl plank flooring, 42-inch wood cabinets, nickel finish hardware, tile back splash, undermount lighting, quartz countertops, a custom center island with an oversized sink and includes all BRAND-NEW STAINLESS-STEEL APPLIANCES 2022 – smooth-top range, microwave, dishwasher, and refrigerator. Updates include NEW LUXURY VINYL PLANK FLOORING THROUGHOUT 2022, NEW LIGHT FIXTURES 2022, NEW LIGHT SWITCHES 2022, FRESHLY PAINTED INTERIOR 2022, NEW ROOF 2018, NEW AC UNIT 2020, NEW WATER SOFTNER 2020, PROFESSIONALLY INSTALLED CORDLESS TV WALL MOUNTS 2022 and a FRESHLY PAINTED EXTERIOR 2018. The spa like master retreat includes a large master bath with HIS & HERS vanities, a garden tub, walk in shower and HIS & HERS walk in closets. BOTH BATHROOMS were UPDATED in 2022 with NEW FLOORING, NEW LIGHT FIXTURES, and UPDATED CABINETS. Enjoy entertaining guests in the spacious backyard with pristine conservation water views. Prime location makes this home conveniently located near the Orlando International Airport, Downtown Orlando, the Waterford Town Center Shopping, Vista Lakes Town Center Shopping, Valencia Community College, UCF, shops, restaurants, and entertainment venues. Great Orange County Schools! Make this stunning traditional Florida home yours today!
Sold for $438,000
$438,000
10280 CYPRESS KNEE CIRCLE, ORLANDO, FL 32825
4beds
1,867sqft
Single Family Residence
Built in 2004
5,499 Square Feet Lot
$448,600 Zestimate®
$235/sqft
$2,530 Estimated rent
Home value
$448,600
$426,000 - $471,000
$2,530/mo
Zestimate® history
Owner options
List your home for rent
$2,530/mo
Rent Zestimate®
Find your next renter with Zillow Rental Manager. Plus, with online applications, you can quickly screen prospective tenants – for free.
$2,530/mo
Rent Zestimate®
Refinance and save
$3,210/mo
Est. payment
Refinancing to a lower rate could help reduce your monthly payments and save thousands over the life of the loan.
$3,210/mo
Est. payment
Explore your selling options
Work with a Zillow partner agent
Leverage their expertise and Zillow's premium Showcase listings to get your home seen by more buyers.
Get startedList with your own agent
Get your home in front of millions of buyers by listing it on Zillow.
Learn how to do itSell it yourself
Take full control of how buyers see your home on Zillow by listing For Sale by Owner (FSBO).
List your homeWhat's special
Downtown orlandoWaterfront homeNew ac unitNew light fixturesNew water softnerNew light switchesFreshly painted interior
Zillow last checked:
Listing updated:
Listed by:
Dan Gentry 321-277-2629,
JOSHUA UNLIMITED INC 407-529-8551,
David Tanner 407-808-9110,
JOSHUA UNLIMITED INC
Bought with:
Matt Mesimer, 3333172
KELLER WILLIAMS REALTY SMART 1
Source: Stellar MLS,MLS#: O6155009 Originating MLS: Orlando Regional
Originating MLS: Orlando Regional
Facts & features
Interior
Bedrooms & bathrooms
- Bedrooms: 4
- Bathrooms: 2
- Full bathrooms: 2
Rooms
- Room types: Utility Room
Primary bedroom
- Features: Walk-In Closet(s)
- Level: First
- Dimensions: 14x11
Bedroom 2
- Features: Built-in Closet
- Level: First
- Dimensions: 10x10
Bedroom 3
- Features: Built-in Closet
- Level: First
- Dimensions: 10x10
Bedroom 4
- Features: Built-in Closet
- Level: First
- Dimensions: 10x10
Dinette
- Level: First
- Dimensions: 14x10
Dining room
- Level: First
- Dimensions: 14x12
Family room
- Level: First
- Dimensions: 16x13
Kitchen
- Level: First
- Dimensions: 14x13
Living room
- Level: First
- Dimensions: 12x11
Heating
- Central
Cooling
- Central Air
Appliances
- Included: Dishwasher, Disposal, Dryer, Electric Water Heater, Microwave, Range, Refrigerator, Washer, Water Softener
- Laundry: Inside
Features
- Ceiling Fan(s), Eating Space In Kitchen, Kitchen/Family Room Combo, Living Room/Dining Room Combo, Open Floorplan, Solid Surface Counters, Split Bedroom, Walk-In Closet(s)
- Flooring: Luxury Vinyl
- Doors: Sliding Doors
- Windows: Blinds, Rods
- Has fireplace: No
Interior area
- Total structure area: 2,329
- Total interior livable area: 1,867 sqft
Property
Parking
- Total spaces: 2
- Parking features: Driveway, Garage Door Opener
- Attached garage spaces: 2
- Has uncovered spaces: Yes
- Details: Garage Dimensions: 20x20
Features
- Levels: One
- Stories: 1
- Patio & porch: Patio
- Exterior features: Irrigation System, Lighting, Rain Gutters, Sidewalk
- Has view: Yes
- View description: Water
- Water view: Water
- Waterfront features: Pond
Lot
- Size: 5,499 Square Feet
- Dimensions: 100 x 55
- Features: Conservation Area, In County, Landscaped, Sidewalk
- Residential vegetation: Mature Landscaping
Details
- Parcel number: 052331180101220
- Zoning: R-2
- Special conditions: None
Construction
Type & style
- Home type: SingleFamily
- Architectural style: Traditional
- Property subtype: Single Family Residence
Materials
- Block, Stucco
- Foundation: Slab
- Roof: Shingle
Condition
- Completed
- New construction: No
- Year built: 2004
Utilities & green energy
- Sewer: Public Sewer
- Water: Public
- Utilities for property: Cable Connected, Electricity Connected, Fire Hydrant, Public, Sewer Connected, Street Lights, Water Connected
Community & HOA
Community
- Features: Gated Community - No Guard, Playground, Pool, Sidewalks
- Pet fee: $0 monthly
- Subdivision: CYPRESS BEND
HOA
- Has HOA: Yes
- Amenities included: Gated, Playground, Pool
- Services included: Community Pool, Pool Maintenance, Private Road
- HOA fee: $80 monthly
- HOA name: Amanda Cammack
- HOA phone: 407-359-7202
Location
- Region: Orlando
Financial & listing details
- Price per square foot: $235/sqft
- Tax assessed value: $374,133
- Annual tax amount: $3,799
- Date on market: 11/5/2023
- Cumulative days on market: 2 days
- Listing terms: Cash,Conventional,FHA,VA Loan
- Ownership: Fee Simple
- Total actual rent: 0
- Electric utility on property: Yes
- Road surface type: Paved, Asphalt
Price history
| Date | Event | Price |
|---|---|---|
| 12/11/2023 | Sold | $438,000+1.9%$235/sqft |
Source:  Stellar MLS #O6155009 Report a problem Stellar MLS #O6155009 Report a problem | ||
| 11/7/2023 | Pending sale | $430,000$230/sqft |
Source: Stellar MLS #O6155009 Report a problem | ||
| 11/5/2023 | Listed for sale | $430,000+55.1%$230/sqft |
Source: Stellar MLS #O6155009 Report a problem | ||
| 2/6/2019 | Sold | $277,200+0.8%$148/sqft |
Source: Public Record Report a problem | ||
| 11/15/2018 | Price change | $275,000-1.8%$147/sqft |
Source: Opendoor #O5733260 Report a problem | ||
| 11/1/2018 | Price change | $280,000-1.4%$150/sqft |
Source: Opendoor #O5733260 Report a problem | ||
| 10/11/2018 | Price change | $284,000-0.4%$152/sqft |
Source: Opendoor #O5733260 Report a problem | ||
| 9/12/2018 | Listed for sale | $285,000+9%$153/sqft |
Source: Opendoor #O5733260 Report a problem | ||
| 9/7/2018 | Sold | $261,400+30.6%$140/sqft |
Source: Public Record Report a problem | ||
| 7/15/2004 | Sold | $200,100$107/sqft |
Source: Public Record Report a problem | ||
Public tax history
| Year | Property taxes | Tax assessment |
|---|---|---|
| 2024 | $6,324 +66.5% | $374,133 +40.3% |
| 2023 | $3,799 +3.7% | $266,610 +3% |
| 2022 | $3,662 +1.7% | $258,845 +3% |
| 2021 | $3,602 -1.3% | $251,306 -0.6% |
| 2020 | $3,649 -9.1% | $252,735 +8.3% |
| 2019 | $4,012 +12.1% | $233,362 +14.6% |
| 2018 | $3,578 | $203,658 +5.6% |
| 2017 | $3,578 +6.8% | $192,805 +13.2% |
| 2016 | $3,351 +9.2% | $170,298 +6.3% |
| 2015 | $3,070 +9.8% | $160,258 +5.7% |
| 2014 | $2,796 +13.9% | $151,614 +19.9% |
| 2013 | $2,454 +6.2% | $126,456 +7.6% |
| 2012 | $2,311 -4.6% | $117,511 -4.8% |
| 2011 | $2,424 -4.5% | $123,410 -8% |
| 2010 | $2,539 | $134,212 -17.7% |
| 2009 | -- | $163,105 -25.4% |
| 2008 | $3,818 -10.3% | $218,656 -12.4% |
| 2007 | $4,258 +5.7% | $249,506 +15.9% |
| 2006 | $4,030 +25.7% | $215,328 +30.7% |
| 2005 | $3,206 +316% | $164,780 +384.6% |
| 2004 | $771 +400% | $34,000 +311.6% |
| 2003 | $154 | $8,260 |
Find assessor info on the county website
Neighborhood: 32825
Nearby homes
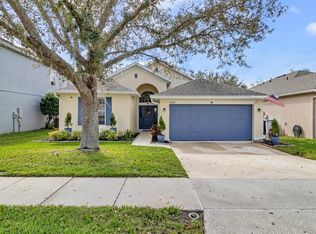
- $410,0003 bd2 ba1.7k sqft10286 Cypress Knee Cir, Orlando, FL 32825Sold
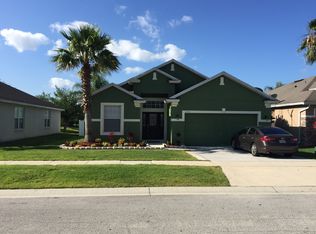
- $437,4004 bd2 ba1.8k sqft10274 Cypress Knee Cir, Orlando, FL 32825Off Market
- $465,3004 bd2 ba2.3k sqft10292 Cypress Knee Cir, Orlando, FL 32825Off Market
- $426,5004 bd2 ba1.8k sqft10268 Cypress Knee Cir, Orlando, FL 32825Off Market
- $430,0004 bd3 ba1.9k sqft2718 Curpin Ln, Orlando, FL 32825Sold
- $410,4004 bd2 ba1.8k sqft2724 Curpin Ln, Orlando, FL 32825Off Market
- $385,3003 bd2 ba1.5k sqft10281 Cypress Knee Cir, Orlando, FL 32825Off Market
- $405,0003 bd3 ba2.5k sqft10287 Cypress Knee Cir, Orlando, FL 32825Sold
Nearby schools
GreatSchools rating
- 9/10Cypress Springs Elementary SchoolGrades: PK-5Distance: 0.3 mi
- 6/10Legacy Middle SchoolGrades: 6-8Distance: 2.5 mi
- 4/10University High SchoolGrades: 9-12Distance: 4.7 mi
Schools provided by the listing agent
- Elementary: Cypress Springs Elem
- Middle: Liberty Middle
- High: University High
Source: Stellar MLS. This data may not be complete. We recommend contacting the local school district to confirm school assignments for this home.
Get a cash offer in 3 minutes
Find out how much your home could sell for in as little as 3 minutes with a no-obligation cash offer.
Estimated market value
$448,600
Get a cash offer in 3 minutes
Find out how much your home could sell for in as little as 3 minutes with a no-obligation cash offer.
Estimated market value
$448,600
- Florida
- Orange County
- Orlando
- 32825
- 10280 CYPRESS KNEE CIRCLE
Nearby cities
Nearby neighborhoods
Nearby zip codes
Other Orlando Topics
