TRULY one of the most unique home sites in Carriage Club and possibly the entire City of Lone Tree! This home offers an unrivaled degree of privacy and seclusion while boasting spectacular views. Nestled in a cul-de-sac with no neighbors on the side or back, the property features large trees and sits high above the street. Surrounded by serene open space, enjoy views of Hole #15 of the Lone Tree Golf Course as well as the Bluffs Regional Park, both immediately adjacent to the home. The curved driveway welcomes you into this 4 bedroom, 4 bath home with nearly 4,050 finished sq.ft. Step inside to the open-concept floor plan, and soak in the natural light coming from the two-story wall of windows perfectly framing these amazing views. The luxurious main floor wood floors are a wide plank walnut from Carslie with a tung oil finish. The expansive kitchen, complete with paneled built-in refrigerator and dishwasher, stainless steel appliances, gas cooktop, cherry cabinets, granite counters and massive island, opens to the family room. The main floor primary bedroom suite offers a fireplace, cozy sitting area and large bathroom. Upstairs, enjoy a loft and three large bedrooms, all with walk-in closets. One upstairs bedroom has an ensuite bathroom, perfect for visiting guests. The 2,600 sq.ft. garden-level basement, with 9-foot ceilings, offers unlimited potential and is ready to be finished! Enjoy being in nature from the inviting backyard deck. Newer dual zone Lennox high efficiency furnace and A/C system! 3-car garage with 13' ceilings! Concrete tile roof! You can’t get any closer to the Bluffs Regional Park where you can hike/bike for miles and enjoy breathtaking mountain views! This incredible home gives the feeling of being far away from it all, yet is conveniently located near Charles Schwab, light rail, SkyRidge Hospital, I25, C470, and Park Meadows mall! Visit the 3D virtual tour at 10280Longview.com!
Sold for $1,377,000
$1,377,000
10280 Longview Drive, Lone Tree, CO 80124
4beds
6,729sqft
Single Family Residence
Built in 1999
0.26 Acres Lot
$1,367,800 Zestimate®
$205/sqft
$6,987 Estimated rent
Home value
$1,367,800
$1.29M - $1.48M
$6,987/mo
Zestimate® history
Owner options
List your home for rent
$6,987/mo
Rent Zestimate®
Find your next renter with Zillow Rental Manager. Plus, with online applications, you can quickly screen prospective tenants – for free.
$6,987/mo
Rent Zestimate®
Refinance and save
$6,619/mo
Est. payment
Refinancing to a lower rate could help reduce your monthly payments and save thousands over the life of the loan.
$6,619/mo
Est. payment
Explore your selling options
Work with a Zillow partner agent
Leverage their expertise and Zillow's premium Showcase listings to get your home seen by more buyers.
Get startedList with your own agent
Get your home in front of millions of buyers by listing it on Zillow.
Learn how to do itSell it yourself
Take full control of how buyers see your home on Zillow by listing For Sale by Owner (FSBO).
List your homeWhat's special
Zillow last checked:
Listing updated:
Listed by:
Paul Sobania 303-807-2355 PSobania@gmail.com,
RE/MAX Professionals
Bought with:
Jacci and Sana
Kentwood Real Estate Cherry Creek
Source: REcolorado as distributed by MLS GRID,MLS#: 8211874
Facts & features
Interior
Bedrooms & bathrooms
- Bedrooms: 4
- Bathrooms: 4
- Full bathrooms: 3
- 1/2 bathrooms: 1
- Main level bathrooms: 2
- Main level bedrooms: 1
Primary bedroom
- Description: Main Floor Primary Suite! 12' X 9' Sitting Area!
- Level: Main
- Area: 221 Square Feet
- Dimensions: 13 x 17
Bedroom
- Description: Upper Level Bedroom #1 With Ensuite Bathroom!
- Level: Upper
- Area: 240 Square Feet
- Dimensions: 15 x 16
Bedroom
- Description: Upper Level Bedroom #2!
- Level: Upper
- Area: 234 Square Feet
- Dimensions: 13 x 18
Bedroom
- Description: Upper Level Bedroom #3!
- Level: Upper
- Area: 210 Square Feet
- Dimensions: 14 x 15
Primary bathroom
- Description: 5-Piece Primary Bath! Jetted Tub!
- Level: Main
Bathroom
- Description: Powder Bath!
- Level: Main
Bathroom
- Description: Ensuite Bathroom Servicing Bedroom #1!
- Level: Upper
Bathroom
- Level: Upper
Dining room
- Description: Pass Through To Kitchen!
- Level: Main
- Area: 154 Square Feet
- Dimensions: 11 x 14
Family room
- Description: Wall Of Windows Overlooking The Lone Tree Golf Course And Bluffs Regional Park!
- Level: Main
- Area: 400 Square Feet
- Dimensions: 20 x 20
Kitchen
- Description: Dream Kitchen With Stainless Steel Appliances, Cherry Cabinets, Granite Countertops & Massive Island!
- Level: Main
- Area: 330 Square Feet
- Dimensions: 15 x 22
Laundry
- Description: Main Floor Laundry With Utility Sink!
- Level: Main
Living room
- Description: Open Concept Floor Plan With High Ceilings!
- Level: Main
- Area: 196 Square Feet
- Dimensions: 14 x 14
Loft
- Description: Overlooking Main Floor Living Room, Dining Room And Family Room!
- Level: Upper
Heating
- Forced Air, Natural Gas
Cooling
- Attic Fan, Central Air
Appliances
- Included: Cooktop, Dishwasher, Disposal, Double Oven, Down Draft, Gas Water Heater, Humidifier, Microwave, Refrigerator
Features
- Eat-in Kitchen, Entrance Foyer, Five Piece Bath, Granite Counters, High Ceilings, High Speed Internet, Kitchen Island, Open Floorplan, Primary Suite, Walk-In Closet(s), Wired for Data
- Flooring: Carpet, Tile, Wood
- Windows: Double Pane Windows, Window Coverings
- Basement: Daylight,Full,Unfinished
- Number of fireplaces: 2
- Fireplace features: Family Room, Master Bedroom
Interior area
- Total structure area: 6,729
- Total interior livable area: 6,729 sqft
- Finished area above ground: 4,044
- Finished area below ground: 0
Property
Parking
- Total spaces: 3
- Parking features: Concrete, Exterior Access Door, Floor Coating
- Attached garage spaces: 3
Features
- Levels: Two
- Stories: 2
- Patio & porch: Front Porch
- Exterior features: Rain Gutters
- Fencing: Full
- Has view: Yes
- View description: Golf Course, Meadow
Lot
- Size: 0.26 Acres
- Features: Cul-De-Sac, Landscaped, Many Trees, On Golf Course, Open Space, Secluded, Sprinklers In Front, Sprinklers In Rear
Details
- Parcel number: R0400283
- Zoning: Residential
- Special conditions: Standard
Construction
Type & style
- Home type: SingleFamily
- Architectural style: Traditional
- Property subtype: Single Family Residence
Materials
- Brick, Frame, Wood Siding
- Foundation: Concrete Perimeter, Structural
- Roof: Concrete
Condition
- Year built: 1999
Details
- Builder model: Emerson
- Builder name: U.S. Home Corp
Utilities & green energy
- Electric: 110V, 220 Volts
- Sewer: Public Sewer
- Water: Private
- Utilities for property: Cable Available, Electricity Connected, Internet Access (Wired), Natural Gas Connected, Phone Connected
Community & HOA
Community
- Subdivision: Carriage Club
HOA
- Has HOA: Yes
- Amenities included: Playground, Trail(s)
- Services included: Maintenance Grounds, Recycling, Trash
- HOA fee: $86 monthly
- HOA name: Carriage Club HOA - Westwind Management
- HOA phone: 303-369-1800
Location
- Region: Lone Tree
Financial & listing details
- Price per square foot: $205/sqft
- Tax assessed value: $1,188,620
- Annual tax amount: $7,456
- Date on market: 8/14/2024
- Listing terms: Cash,Conventional,VA Loan
- Exclusions: Seller's Personal Property, Washer And Dryer.
- Ownership: Individual
- Electric utility on property: Yes
- Road surface type: Paved
Price history
| Date | Event | Price |
|---|---|---|
| 10/4/2024 | Sold | $1,377,000-1.6%$205/sqft |
Source:  REcolorado as distributed by MLS GRID #8211874 Report a problem REcolorado as distributed by MLS GRID #8211874 Report a problem | ||
| 9/12/2024 | Pending sale | $1,399,000$208/sqft |
Source: REcolorado as distributed by MLS GRID #8211874 Report a problem | ||
| 8/21/2024 | Price change | $1,399,000-9.7%$208/sqft |
Source: REcolorado as distributed by MLS GRID #8211874 Report a problem | ||
| 8/11/2024 | Listed for sale | $1,549,000+179.1%$230/sqft |
Source: REcolorado as distributed by MLS GRID #8211874 Report a problem | ||
| 5/7/1999 | Sold | $554,929$82/sqft |
Source: Public Record Report a problem | ||
Public tax history
| Year | Property taxes | Tax assessment |
|---|---|---|
| 2025 | $7,382 -1% | $74,290 -10% |
| 2024 | $7,456 +35.3% | $82,500 -1% |
| 2023 | $5,512 -3.8% | $83,300 +37.4% |
| 2022 | $5,731 | $60,610 -2.8% |
| 2021 | -- | $62,360 +7.6% |
| 2020 | $5,347 +14.8% | $57,950 |
| 2019 | $4,660 -7.9% | $57,950 +7.7% |
| 2018 | $5,061 +6.9% | $53,830 |
| 2017 | $4,734 -3.8% | $53,830 -1.8% |
| 2016 | $4,923 -2.2% | $54,840 |
| 2015 | $5,032 +12.1% | $54,840 +17.3% |
| 2014 | $4,488 | $46,740 |
| 2013 | -- | $46,740 -0.3% |
| 2012 | -- | $46,870 |
| 2011 | -- | $46,870 -14% |
| 2010 | -- | $54,530 +8.6% |
| 2009 | $2,389 | $50,230 |
| 2008 | -- | $50,230 +4.7% |
| 2007 | -- | $47,980 |
| 2006 | $4,524 -0.9% | $47,980 -3.7% |
| 2004 | $4,566 -25.3% | $49,830 +8.5% |
| 2003 | $6,111 | $45,910 |
| 2002 | -- | $45,910 +22.7% |
| 2001 | $3,368 +21.7% | $37,410 +400.5% |
| 2000 | $2,766 | $7,474 |
Find assessor info on the county website
Neighborhood: 80124
Nearby homes
- $1,070,3005 bd4 ba3.7k sqft10270 Longview Dr, Lone Tree, CO 80124Off Market
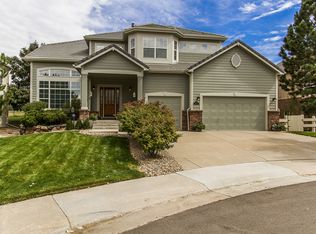
- $1,159,1004 bd4 ba4.5k sqft10279 Longview Dr, Lone Tree, CO 80124Off Market
- $1,450,0005 bd4 ba6.9k sqft10260 Longview Dr, Lone Tree, CO 80124Sold
- $1,320,7005 bd5 ba7.1k sqft10269 Longview Dr, Lone Tree, CO 80124Off Market
- $1,378,5006 bd6 ba6.5k sqft10259 Longview Dr, Lone Tree, CO 80124Off Market
- $1,305,0004 bd4 ba6.8k sqft10250 Longview Dr, Lone Tree, CO 80124Sold
- $1,293,9004 bd4 ba4.6k sqft10249 Longview Dr, Lone Tree, CO 80124Off Market
- $1,292,0004 bd4 ba4k sqft7985 Witney Pl, Lone Tree, CO 80124Off Market
Nearby schools
GreatSchools rating
- 5/10Acres Green Elementary SchoolGrades: PK-6Distance: 1.9 mi
- 6/10Cresthill Middle SchoolGrades: 7-8Distance: 2.3 mi
- 8/10Highlands Ranch High SchoolGrades: 9-12Distance: 2.3 mi
Schools provided by the listing agent
- Elementary: Acres Green
- Middle: Cresthill
- High: Highlands Ranch
- District: Douglas RE-1
Source: REcolorado as distributed by MLS GRID. This data may not be complete. We recommend contacting the local school district to confirm school assignments for this home.
Get a cash offer in 3 minutes
Find out how much your home could sell for in as little as 3 minutes with a no-obligation cash offer.
Estimated market value
$1,367,800
Get a cash offer in 3 minutes
Find out how much your home could sell for in as little as 3 minutes with a no-obligation cash offer.
Estimated market value
$1,367,800
- Colorado
- Douglas County
- Lone Tree
- 80124
- 10280 Longview Drive
