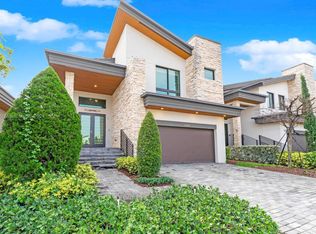
p.p1 {margin: 0.0px 0.0px 0.0px 0.0px; font: 11.0px Helvetica} span.s1 {font-kerning: none} The Elias home design is sure to impress you from the moment you step onto the spectacular covered entry showcasing elegant wood and stone details. The impressive double doors made of impact glass will greet you into a beautifully designated foyer with volume ceiling. From there you are invited to the formal living room with volume ceiling and step down into a large space containing the kitchen, dining, and family room areas. The family room leads to an optional covered terrace. This open space floorplan is perfect for family and friend gatherings as the cook's kitchen features a large island and breakfast bar, stainless-steel appliances, modern quartz countertops with flat-edge and contemporary style cabinetry. This magnificent two-story estate home offers four bedrooms, three and a half baths, plus a loft area all on the second floor. A spacious master bedroom leads to a large walk-in closet with and ensuite spa-like bathroom with floating vanity and his and hers sinks. Elegant 12"x24" tiles, a clear-glass enclosed shower and soaking tub are also included, plus, the private commode area. The other three bedrooms offer comfortable sizes, and one even includes it's own private bathroom with shower. The Denali's comfortable size of 2,865 a/c sq. ft. is a perfect home design for today's family.
This property is not currently displayed as for sale or rent on Zillow. This may be different from what's on other websites or public sources.