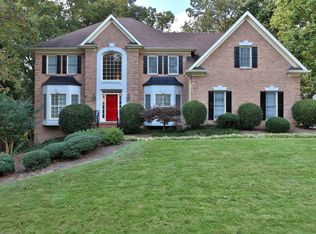
This masterpiece home sets the new standard for custom luxury living in Johns Creek. The seller of this property, a high end builder, has renovated this home in every way possible. No detail was overlooked..the home and the property exude casual elegance throughout. Be prepared to fall in love the minute you walk in. Before you even step inside, you will notice the extraordinary curb appeal of the home with brand new stone mailbox. Bonus new roof and newer windows. Inside you will enjoy beautiful hardwood floors, high end lighting, soaring ceilings and custom barn doors to office. The star of the show is the breathtaking two story family room with 15 feet accordion doors to sumptuous covered porch. Door casings were opened up, a new custom staircase installed and the wall was removed between the family room and kitchen. Enjoy shiplap walls, beautiful quartz counters, massive 48 inch thermador range, the most unexpected and drop dead gorgeous terra cotta backsplash, newly installed butler's pantry and friendship door. If the previous owners were to walk in this home, they wouldn't even recognize it because it was completely transformed from average to exquisite. You are in for such a treat once you open the sliding door to the outside. Not only is the covered porch simply divine but the backyard is everything you can imagine and more...Beautiful heated pool featuring new pebble tec, new pool deck, tile and pool equipment...Relaxing stone waterfall that provides the most soothing backdrop for this backyard oasis....Pretty seating areas around the pool including a covered pergola. The seller's completely changed the backyard into a park-like setting that will be your private paradise. Upstairs the fabulous continues with well proportioned primary suite featuring an incredibly renovated bath. New tile, countertops and a sumptuous double shower with two showerheads and two handhelds. Custom primary closet puts a bow on the space. Large secondary bedrooms with renovated baths round out the second level. The seller finished the terrace level in true luxury. Full bath, rec room, yoga room, and pretty covered patio. You have found your forever home!
Closed
$1,450,000
10280 Oxford Mill Cir, Johns Creek, GA 30022
6beds
--sqft
Single Family Residence
Built in 1992
0.38 Acres Lot
$1,456,900 Zestimate®
$--/sqft
$3,495 Estimated rent
Home value
$1,456,900
$1.37M - $1.54M
$3,495/mo
Zestimate® history
Owner options
List your home for rent
$3,495/mo
Rent Zestimate®
Find your next renter with Zillow Rental Manager. Plus, with online applications, you can quickly screen prospective tenants – for free.
$3,495/mo
Rent Zestimate®
Refinance and save
$8,569/mo
Est. payment
Refinancing to a lower rate could help reduce your monthly payments and save thousands over the life of the loan.
$8,569/mo
Est. payment
Explore your selling options
Work with a Zillow partner agent
Leverage their expertise and Zillow's premium Showcase listings to get your home seen by more buyers.
Get startedList with your own agent
Get your home in front of millions of buyers by listing it on Zillow.
Learn how to do itSell it yourself
Take full control of how buyers see your home on Zillow by listing For Sale by Owner (FSBO).
List your homeWhat's special
Zillow last checked:
Listing updated:
Listed by:
Mona ElGomayel 404-786-7135,
Keller Williams Chattahoochee
Bought with:
Gabriela Panzera, 355754
Harry Norman Realtors
Source: GAMLS,MLS#: 10734067
Facts & features
Interior
Bedrooms & bathrooms
- Bedrooms: 6
- Bathrooms: 6
- Full bathrooms: 5
- 1/2 bathrooms: 1
- Main level bathrooms: 1
- Main level bedrooms: 1
Rooms
- Room types: Exercise Room, Laundry
Dining room
- Features: Seats 12+
Kitchen
- Features: Breakfast Area, Kitchen Island, Pantry
Heating
- Central, Forced Air
Cooling
- Ceiling Fan(s), Central Air
Appliances
- Included: Dishwasher, Disposal, Gas Water Heater, Microwave, Refrigerator
- Laundry: Other
Features
- Double Vanity, Rear Stairs, Vaulted Ceiling(s), Walk-In Closet(s)
- Flooring: Carpet, Hardwood, Tile
- Windows: Double Pane Windows
- Basement: Bath Finished,Exterior Entry,Finished,Full
- Number of fireplaces: 1
- Fireplace features: Family Room, Gas Log, Gas Starter
- Common walls with other units/homes: No Common Walls
Interior area
- Total structure area: 0
- Finished area above ground: 0
- Finished area below ground: 0
Property
Parking
- Total spaces: 2
- Parking features: Garage, Side/Rear Entrance
- Has garage: Yes
Features
- Levels: Two
- Stories: 2
- Patio & porch: Deck
- Has private pool: Yes
- Pool features: Heated, In Ground
- Fencing: Back Yard,Fenced,Privacy
- Waterfront features: No Dock Or Boathouse
- Body of water: None
Lot
- Size: 0.38 Acres
- Features: Level, Private
Details
- Parcel number: 11 029201130628
Construction
Type & style
- Home type: SingleFamily
- Architectural style: Traditional
- Property subtype: Single Family Residence
Materials
- Stucco
- Roof: Composition
Condition
- Resale
- New construction: No
- Year built: 1992
Utilities & green energy
- Sewer: Public Sewer
- Water: Public
- Utilities for property: Cable Available, Electricity Available, Natural Gas Available, Phone Available, Sewer Available, Underground Utilities, Water Available
Community & HOA
Community
- Features: Clubhouse, Playground, Pool, Street Lights, Swim Team, Tennis Court(s), Walk To Schools, Near Shopping
- Security: Smoke Detector(s)
- Subdivision: Oxford Mill
HOA
- Has HOA: Yes
- Services included: Maintenance Grounds, Reserve Fund, Swimming, Tennis
- HOA fee: $1,400 annually
Location
- Region: Johns Creek
Financial & listing details
- Tax assessed value: $849,800
- Annual tax amount: $6,766
- Date on market: 4/16/2026
- Cumulative days on market: 19 days
- Listing agreement: Exclusive Agency
- Electric utility on property: Yes
Price history
| Date | Event | Price |
|---|---|---|
| 5/20/2026 | Sold | $1,450,000+1.8% |
Source:  GAMLS #10734067 Report a problem GAMLS #10734067 Report a problem | ||
| 5/6/2026 | Pending sale | $1,425,000 |
Source: GAMLS #10734067 Report a problem | ||
| 4/16/2026 | Listed for sale | $1,425,000+151.1% |
Source:  FMLS GA #7742741 Report a problem FMLS GA #7742741 Report a problem | ||
| 2/19/2019 | Sold | $567,500-4.6% |
Source:  FMLS GA #6102065 Report a problem FMLS GA #6102065 Report a problem | ||
| 1/21/2019 | Pending sale | $595,000 |
Source: Keller Williams Realty - Chattahoochee North #6102065 Report a problem | ||
| 11/19/2018 | Price change | $595,000-0.8% |
Source: Keller Williams Realty - Chattahoochee North #6102065 Report a problem | ||
| 9/18/2018 | Price change | $600,000-4% |
Source: Keller Williams Realty Chattahoochee North, LLC #6073699 Report a problem | ||
| 7/30/2018 | Price change | $625,000-3.8% |
Source: Keller Williams Realty Atlanta Partners #8388571 Report a problem | ||
| 5/30/2018 | Listed for sale | $650,000 |
Source: Keller Williams Rlty Atl. Part #8388571 Report a problem | ||
Public tax history
| Year | Property taxes | Tax assessment |
|---|---|---|
| 2025 | $6,766 +2.8% | $339,920 +16.3% |
| 2024 | $6,583 +12.2% | $292,160 -1.9% |
| 2023 | $5,869 -7% | $297,840 +25.4% |
| 2022 | $6,312 +0.7% | $237,600 +11.9% |
| 2021 | $6,266 +4.7% | $212,320 +0.2% |
| 2020 | $5,984 -3% | $212,000 +1.8% |
| 2019 | $6,166 | $208,240 +2.4% |
| 2018 | $6,166 | $203,360 +10.4% |
| 2017 | $6,166 +6.5% | $184,200 |
| 2016 | $5,790 +1.7% | $184,200 |
| 2015 | $5,695 -2.8% | $184,200 |
| 2014 | $5,856 +33.2% | $184,200 +26.8% |
| 2013 | $4,398 -0.2% | $145,240 |
| 2012 | $4,406 | $145,240 |
| 2011 | -- | $145,240 |
| 2010 | $4,418 | $145,240 -16.2% |
| 2009 | -- | $173,280 -10.2% |
| 2008 | -- | $192,880 +12.3% |
| 2007 | $4,905 | $171,800 |
Find assessor info on the county website
Neighborhood: 30022
Nearby homes
- $973,1005 bd4 ba3.7k sqft10270 Oxford Mill Cir, Johns Creek, GA 30022Off Market
- $1,126,1007 bd5 ba5.9k sqft10290 Oxford Mill Cir, Johns Creek, GA 30022Off Market
- $982,8004 bd3 ba3.5k sqft10265 Brier Mill Ct, Johns Creek, GA 30022Off Market
- $1,067,1005 bd4 ba3.9k sqft10275 Brier Mill Ct, Johns Creek, GA 30022Off Market
- $861,2004 bd3 ba3.3k sqft10255 Brier Mill Ct, Johns Creek, GA 30022Off Market
- $1,061,1004 bd5 ba3.9k sqft10275 Oxford Mill Cir, Johns Creek, GA 30022Off Market
- $977,6004 bd3 ba4.6k sqft10260 Oxford Mill Cir, Johns Creek, GA 30022Off Market
- $934,1004 bd3 ba3.4k sqft10285 Oxford Mill Cir, Johns Creek, GA 30022Off Market
Nearby schools
GreatSchools rating
- 9/10Dolvin Elementary SchoolGrades: PK-5Distance: 0.3 mi
- 9/10Autrey Mill Middle SchoolGrades: 6-8Distance: 1 mi
- 10/10Johns Creek High SchoolGrades: 9-12Distance: 2.4 mi
Schools provided by the listing agent
- Elementary: Dolvin
- Middle: Autrey Milll
- High: Johns Creek
Source: GAMLS. This data may not be complete. We recommend contacting the local school district to confirm school assignments for this home.
Get a cash offer in 3 minutes
Find out how much your home could sell for in as little as 3 minutes with a no-obligation cash offer.
Estimated market value
$1,456,900
Get a cash offer in 3 minutes
Find out how much your home could sell for in as little as 3 minutes with a no-obligation cash offer.
Estimated market value
$1,456,900
- Georgia
- Fulton County
- Johns Creek
- 30022
- 10280 Oxford Mill Cir
Nearby cities
Nearby neighborhoods
Nearby zip codes
Other Johns Creek Topics
