Wildhawk Estate Pride! Elegantly designed by Lennar, a Reagan II Model styled with a French Country Elevation. Magnificent 4,478 sqft luxury home that is located in a corner lot & a cul-de-sac. Carefully manicured front lawn, grand entrance porch with double doors complete with hand-finished engineered wood floors. Enjoy family dinner at the Formal Dining Area while entertain guests in the Living Room. Savor the warm memories of cooking in the gourmet kitchen while enjoy the fireplace in the family room. The oversized main bedroom has a spa-like bathroom, a huge tub, and a luxurious shower stall. Three of the bedrooms have been exquisitely painted with different types of murals. A huge loft on the 2nd floor with a full bathroom that can be used as a game room, office, gym, or guest suite. All the windows throughout the home have custom plantation shutters. Step outside and enjoy your yard; take a dip in the spa or oversized swimming pool, sit by the firepit on starry nights, or make use of the basketball court. Walk around the yard & enjoy over 20 fruit trees. Feel the tranquility as you walk around the palm trees & Japanese maples. Enjoy the 4-car garage with RV Parking, with the 18-hole golf course near the home. And enjoy the savings of your Solar System.
Closed
$1,300,000
10280 Parnevik Ct, Sacramento, CA 95829
5beds
4,478sqft
Single Family Residence
Built in 2003
0.52 Acres Lot
$1,361,900 Zestimate®
$290/sqft
$5,038 Estimated rent
Home value
$1,361,900
$1.28M - $1.46M
$5,038/mo
Zestimate® history
Owner options
List your home for rent
$5,038/mo
Rent Zestimate®
Find your next renter with Zillow Rental Manager. Plus, with online applications, you can quickly screen prospective tenants – for free.
$5,038/mo
Rent Zestimate®
Refinance and save
$8,993/mo
Est. payment
Refinancing to a lower rate could help reduce your monthly payments and save thousands over the life of the loan.
$8,993/mo
Est. payment
Explore your selling options
Work with a Zillow partner agent
Leverage their expertise and Zillow's premium Showcase listings to get your home seen by more buyers.
Get startedList with your own agent
Get your home in front of millions of buyers by listing it on Zillow.
Learn how to do itSell it yourself
Take full control of how buyers see your home on Zillow by listing For Sale by Owner (FSBO).
List your homeWhat's special
Basketball courtSolar systemHuge loftRv parkingFruit treesFrench country elevationOversized swimming pool
Zillow last checked:
Listing updated:
Listed by:
Eileen Macalalad DRE #01703703 916-670-8100,
White House Real Estate
Bought with:
Van Le, DRE #01765135
Cali-Link Realty & Mortgage Inc.
Source: MetroList Services of CA,MLS#: 224028805Originating MLS: MetroList Services, Inc.
Facts & features
Interior
Bedrooms & bathrooms
- Bedrooms: 5
- Bathrooms: 4
- Full bathrooms: 4
Rooms
- Room types: Dining Room, Family Room, Game Room, Kitchen, Laundry, Living Room, Loft, Storage
Primary bedroom
- Features: Closet, Ground Floor, Outside Access
Primary bathroom
- Features: Closet, Shower Stall(s), Double Vanity, Tub, Window
Dining room
- Features: Space in Kitchen, Dining/Living Combo, Formal Area
Kitchen
- Features: Breakfast Area, Pantry Closet, Granite Counters, Island w/Sink, Kitchen/Family Combo
Heating
- Central, Smart Vent, Fireplace(s), Solar, MultiUnits
Cooling
- Ceiling Fan(s), Smart Vent, Central Air, Window Unit(s), Multi Units
Appliances
- Included: Free-Standing Refrigerator, Gas Cooktop, Built-In Gas Oven, Built-In Gas Range, Gas Water Heater, Dishwasher, Disposal, Microwave, Double Oven
- Laundry: Laundry Room, Cabinets, Inside Room
Features
- Flooring: Carpet, Tile, Wood
- Number of fireplaces: 1
- Fireplace features: Electric, Family Room
Interior area
- Total structure area: 0
- Total interior livable area: 4,478 sqft
Property
Parking
- Total spaces: 8
- Parking features: Attached, RV Access/Parking, RV Possible, Garage Door Opener, Uncovered Parking Spaces 2+, Garage Faces Side
- Attached garage spaces: 4
- Carport spaces: 4
- Has uncovered spaces: Yes
Features
- Levels: Two
- Stories: 2
- Exterior features: Outdoor Grill, Entry Gate, Fire Pit
- Has private pool: Yes
- Pool features: In Ground, On Lot, Pool Sweep, Pool/Spa Combo, Heat None
- Fencing: Back Yard,Wood
Lot
- Size: 0.52 Acres
- Features: Auto Sprinkler F&R, Corner Lot, Cul-De-Sac, Curb(s)/Gutter(s), Street Lights, Landscape Back, Landscape Front, Low Maintenance
- Topography: Trees Many,Trees Many
Details
- Additional structures: Storage
- Parcel number: 12206800110000
- Zoning: RD-2
- Special conditions: Standard
Construction
Type & style
- Home type: SingleFamily
- Architectural style: Contemporary
- Property subtype: Single Family Residence
- Attached to another structure: Yes
Materials
- Stucco, Wood
- Foundation: Slab
- Roof: Tile
Condition
- Year built: 2003
Details
- Builder name: Lennar/US Homes
Utilities & green energy
- Electric: Pre-Wired for Renewables, 220 Volts in Laundry
- Sewer: Public Sewer
- Water: Public
- Utilities for property: Public, Solar
Green energy
- Energy generation: Solar
Community & HOA
Community
- Subdivision: Wildhawk Estates
Location
- Region: Sacramento
Financial & listing details
- Price per square foot: $290/sqft
- Tax assessed value: $1,352,520
- Price range: $1.3M - $1.3M
- Date on market: 9/19/2026
- Road surface type: Paved
Price history
| Date | Event | Price |
|---|---|---|
| 5/29/2024 | Sold | $1,300,000-6.8%$290/sqft |
Source: MetroList Services of CA #224028805 Report a problem | ||
| 4/22/2024 | Pending sale | $1,395,000$312/sqft |
Source: MetroList Services of CA #224028805 Report a problem | ||
| 4/2/2024 | Listed for sale | $1,395,000+114.6%$312/sqft |
Source: MetroList Services of CA #224028805 Report a problem | ||
| 4/28/2003 | Sold | $650,000$145/sqft |
Source: Public Record Report a problem | ||
Public tax history
| Year | Property taxes | Tax assessment |
|---|---|---|
| 2026 | -- | $1,352,520 +2% |
| 2025 | $14,377 +34.7% | $1,326,000 +36.3% |
| 2024 | $10,676 +2.7% | $972,915 +2% |
| 2023 | $10,399 +1.8% | $953,840 +2% |
| 2022 | $10,220 +1.1% | $935,138 +2% |
| 2021 | $10,113 +1.4% | $916,803 +1% |
| 2020 | $9,977 +1.9% | $907,404 +2% |
| 2019 | $9,794 +2.8% | $889,613 +2% |
| 2018 | $9,529 +1.8% | $872,171 +2% |
| 2017 | $9,362 +5.4% | $855,071 +2% |
| 2016 | $8,885 +3.7% | $838,306 +1.5% |
| 2015 | $8,571 | $825,715 +2% |
| 2014 | $8,571 | $809,541 +18.9% |
| 2013 | -- | $680,965 +11% |
| 2012 | -- | $613,482 |
| 2011 | -- | $613,482 -7% |
| 2010 | -- | $659,659 -12.7% |
| 2008 | -- | $755,522 +2% |
| 2007 | -- | $740,708 +2% |
| 2006 | -- | $726,185 +2% |
| 2005 | -- | $711,947 +7.6% |
| 2004 | -- | $661,714 +619.5% |
| 2003 | -- | $91,968 +245.5% |
| 2002 | -- | $26,622 |
Find assessor info on the county website
Neighborhood: Vineyard
Nearby homes
- $1,012,7005 bd3 ba4.1k sqft10271 Couples Ct, Sacramento, CA 95829Off Market
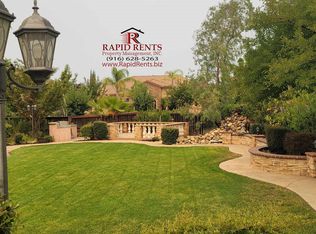
- $1,196,7005 bd4 ba4.4k sqft10290 Parnevik Ct, Sacramento, CA 95829Off Market
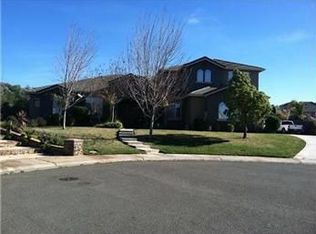
- $1,274,3004 bd3 ba3.7k sqft10305 Sorenstam Dr, Sacramento, CA 95829Off Market
- $1,191,9005 bd3 ba4.1k sqft10281 Couples Ct, Sacramento, CA 95829Off Market
- $1,020,4005 bd3 ba3.7k sqft10297 Sorenstam Dr, Sacramento, CA 95829Off Market
- $1,220,0005 bd3 ba4.1k sqft10313 Sorenstam Dr, Sacramento, CA 95829Sold
- $1,035,4004 bd2 ba3k sqft10281 Parnevik Ct, Sacramento, CA 95829Off Market
- $1,410,5005 bd4 ba4.4k sqft10291 Parnevik Ct, Sacramento, CA 95829Off Market
Nearby schools
GreatSchools rating
- 10/10Arnold Adreani Elementary SchoolGrades: K-6Distance: 0.9 mi
- 8/10Katherine L. Albiani Middle SchoolGrades: 7-8Distance: 3.7 mi
- 9/10Pleasant Grove High SchoolGrades: 9-12Distance: 3.8 mi
Get a cash offer in 3 minutes
Find out how much your home could sell for in as little as 3 minutes with a no-obligation cash offer.
Estimated market value
$1,361,900
Get a cash offer in 3 minutes
Find out how much your home could sell for in as little as 3 minutes with a no-obligation cash offer.
Estimated market value
$1,361,900
- California
- Sacramento County
- Sacramento
- 95829
- Vineyard
- 10280 Parnevik Ct
