This 4,330 sq. ft. custom built (Classic Homes) one owner home features a 1st floor Master Bedroom with gas fireplace, 21' x 20' Cathedral Ceiling Family Room with Pine Ceiling and full stone faced wood burning fireplace, 40' x 20' heated salt water pool, walk out basement...and FREE GAS! Did I mention a 160' x 70' indoor riding arena attached to a 60' x 36' 5 stall stable with 32' x 17' run in shed and 3 pastures...or .8Ac spring fed pond with dock...or 16' x 12' Cathedral Ceiling Screened Porch with Pine Ceilings off the Kitchen...or separate 3.07 AC buildable lot? Upgrades abound including 9' ceilings and Cherry Cabinets and trim throughout the 1st floor, 200 Amp generator that will run EVERYTHING, heated garages with Garage Finishers Epoxy flooring, security system, invisible fence, new carpeting & BRAND NEW KINETICO SOFTENER (6/2023). A Hot Tub is directly accessible from the Master Bedroom. The 2nd floor features 2 bedrooms with Jack & Jill bath, a 4th bedroom with private bath and game room/possible bedroom with platform bed. There are 2 attic areas (17' x 13' and 15' x 7' + 8' x 7') off 2 bedrooms for additional 2nd floor storage. Extensive landscaping enhances the 24' x 21' brick patio off the Kitchen behind the Family Room and the 26' x 26' brick patio with 6'diametere fire pit. House is built above and at the end of Sablewood, a 7 lot cul-de-sac street in the Kenston school district. This is truly a once-in-a-lifetime opportunity...so HURRY!
Closed
$1,600,000
10280 Sablewood Dr, Chagrin Falls, OH 44023
4beds
4,330sqft
Single Family Residence
Built in 2002
31.97 Acres Lot
$1,573,600 Zestimate®
$370/sqft
$5,974 Estimated rent
Home value
$1,573,600
$1.40M - $1.76M
$5,974/mo
Zestimate® history
Owner options
List your home for rent
$5,974/mo
Rent Zestimate®
Find your next renter with Zillow Rental Manager. Plus, with online applications, you can quickly screen prospective tenants – for free.
$5,974/mo
Rent Zestimate®
Refinance and save
$8,511/mo
Est. payment
Refinancing to a lower rate could help reduce your monthly payments and save thousands over the life of the loan.
$8,511/mo
Est. payment
Explore your selling options
Work with a Zillow partner agent
Leverage their expertise and Zillow's premium Showcase listings to get your home seen by more buyers.
Get startedList with your own agent
Get your home in front of millions of buyers by listing it on Zillow.
Learn how to do itSell it yourself
Take full control of how buyers see your home on Zillow by listing For Sale by Owner (FSBO).
List your homeWhat's special
Gas fireplaceHeated garagesHot tubPrivate bathClassic homesNew carpetingPine ceiling
Zillow last checked:
Listing updated:
Listed by:
Steve Yingling (216)839-5500klrw297@kw.com,
Keller Williams Greater Metropolitan
Bought with:
Marysue Murray, 369682
Howard Hanna
Source: MLS Now,MLS#: 4471642 Originating MLS: Lake Geauga Area Association of REALTORS
Originating MLS: Lake Geauga Area Association of REALTORSFacts & features
Interior
Bedrooms & bathrooms
- Bedrooms: 4
- Bathrooms: 4
- Full bathrooms: 3
- 1/2 bathrooms: 1
- Main level bathrooms: 2
- Main level bedrooms: 1
Primary bedroom
- Features: Fireplace
- Level: First
- Dimensions: 23.00 x 15.00
Bedroom
- Description: Flooring: Carpet
- Features: Window Treatments
- Level: Second
- Dimensions: 15.00 x 13.00
Bedroom
- Description: Flooring: Carpet
- Features: Window Treatments
- Level: Second
- Dimensions: 16.00 x 11.00
Bedroom
- Description: Flooring: Carpet
- Features: Window Treatments
- Level: Second
- Dimensions: 16.00 x 13.00
Dining room
- Description: Flooring: Wood
- Level: First
- Dimensions: 15.00 x 13.00
Eat in kitchen
- Description: Flooring: Ceramic Tile
- Level: First
- Dimensions: 29.00 x 13.00
Family room
- Features: Fireplace
- Level: First
- Dimensions: 21.00 x 20.00
Living room
- Description: Flooring: Carpet
- Level: First
- Dimensions: 165.00 x 13.00
Media room
- Description: Flooring: Carpet
- Features: Window Treatments
- Level: Second
- Dimensions: 21.00 x 11.00
Sunroom
- Description: Flooring: Wood
- Level: First
- Dimensions: 16.00 x 12.00
Heating
- Forced Air, Gas
Cooling
- Central Air
Appliances
- Included: Built-In Oven, Cooktop, Dishwasher, Disposal, Humidifier, Microwave, Range, Refrigerator, Water Softener, Washer
Features
- Central Vacuum
- Basement: Full,Unfinished,Walk-Out Access
- Number of fireplaces: 2
Interior area
- Total structure area: 4,330
- Total interior livable area: 4,330 sqft
- Finished area above ground: 4,330
Property
Parking
- Total spaces: 3
- Parking features: Attached, Drain, Direct Access, Electricity, Garage, Garage Door Opener, Heated Garage, Paved, Water Available
- Attached garage spaces: 3
Features
- Levels: Two
- Stories: 2
- Patio & porch: Enclosed, Patio, Porch
- Pool features: In Ground
- Has spa: Yes
- Spa features: Hot Tub
- Fencing: Other,Partial,Wood
Lot
- Size: 31.97 Acres
- Features: Dead End, Horse Property, Pond on Lot, Wooded
Details
- Additional structures: Barn(s), Outbuilding
- Additional parcels included: 01117814, 01076751
- Parcel number: 01117815
- Horses can be raised: Yes
Construction
Type & style
- Home type: SingleFamily
- Architectural style: Cape Cod,Colonial
- Property subtype: Single Family Residence
Materials
- Stone, Vinyl Siding
- Roof: Asphalt,Fiberglass
Condition
- Year built: 2002
Details
- Warranty included: Yes
Utilities & green energy
- Sewer: Septic Tank
- Water: Well
Community & HOA
Community
- Security: Security System, Smoke Detector(s)
- Subdivision: Sablewood Estate
HOA
- Has HOA: No
Location
- Region: Chagrin Falls
Financial & listing details
- Price per square foot: $370/sqft
- Tax assessed value: $777,200
- Annual tax amount: $18,985
- Date on market: 7/8/2023
- Cumulative days on market: 51 days
- Listing terms: Cash,Conventional,VA Loan
Price history
| Date | Event | Price |
|---|---|---|
| 9/15/2023 | Sold | $1,600,000-8.6%$370/sqft |
Source:  MLS Now #4471642 Report a problem MLS Now #4471642 Report a problem | ||
| 8/28/2023 | Pending sale | $1,750,000$404/sqft |
Source: MLS Now #4471642 Report a problem | ||
| 7/8/2023 | Listed for sale | $1,750,000+2592.3%$404/sqft |
Source: MLS Now #4471642 Report a problem | ||
| 7/2/2001 | Sold | $65,000$15/sqft |
Source: Public Record Report a problem | ||
Public tax history
| Year | Property taxes | Tax assessment |
|---|---|---|
| 2025 | $13,453 +0.1% | $272,030 |
| 2024 | $13,439 +9.6% | $272,030 |
| 2023 | $12,267 +2.8% | $272,030 +31.4% |
| 2022 | $11,929 -0.3% | $207,070 |
| 2021 | $11,971 -2.8% | $207,070 |
| 2020 | $12,312 +4.7% | $207,070 +11.1% |
| 2019 | $11,758 +0.5% | $186,310 |
| 2018 | $11,696 0% | $186,310 |
| 2017 | $11,699 -6.8% | $186,310 -5.1% |
| 2016 | $12,554 -0.1% | $196,350 |
| 2015 | $12,566 +10.1% | $196,350 |
| 2014 | $11,411 +2.8% | $196,350 |
| 2013 | $11,102 +0.1% | $196,350 |
| 2012 | $11,094 -0.2% | $196,350 |
| 2011 | $11,120 -3.6% | $196,350 -6.3% |
| 2010 | $11,539 +5% | $209,580 |
| 2009 | $10,989 -0.2% | $209,580 |
| 2008 | $11,013 +1% | $209,580 |
| 2007 | $10,899 -0.5% | $209,580 |
| 2006 | $10,952 +0.4% | $209,580 |
| 2005 | $10,909 +23.6% | $209,580 +13.6% |
| 2004 | $8,827 +1.8% | $184,520 |
| 2003 | $8,673 +691.9% | $184,520 +708.6% |
| 2002 | $1,095 | $22,820 |
Find assessor info on the county website
Neighborhood: 44023
Nearby homes
- $--3.83 acresV/l Sablewood Dr., Chagrin Falls, OH 44202Off Market
- $691,3004 bd2 ba2.7k sqft10275 Sablewood Dr, Chagrin Falls, OH 44023Off Market
- $846,5003 bd3 ba3.7k sqft10255 Sablewood Dr, Chagrin Falls, OH 44023Off Market
- $71,6003.83 acres10280 Sablewood Dr, Chagrin Falls, OH 44023Off Market
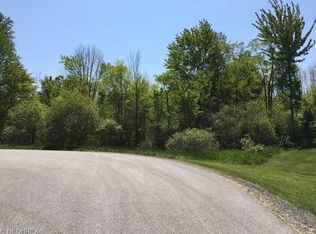
- $538,6003 bd2 ba2.6k sqft19015 Munn Rd, Chagrin Falls, OH 44023Off Market
- $638,9004 bd2 ba3.1k sqft10223 Sablewood Dr, Chagrin Falls, OH 44023Off Market
- $--10 acresSablewood Dr, Chagrin Falls, OH 44023Off Market
- $768,1004 bd2 ba3.4k sqft19165 Munn Rd, Chagrin Falls, OH 44023Off Market
Nearby schools
GreatSchools rating
- 10/10Timmons Elementary SchoolGrades: PK-3Distance: 3.4 mi
- 8/10Kenston High SchoolGrades: 8-12Distance: 3.3 mi
- 7/10Kenston Middle SchoolGrades: 4-7Distance: 3.5 mi
Schools provided by the listing agent
- District: Kenston LSD - 2804
Source: MLS Now. This data may not be complete. We recommend contacting the local school district to confirm school assignments for this home.
Get a cash offer in 3 minutes
Find out how much your home could sell for in as little as 3 minutes with a no-obligation cash offer.
Estimated market value
$1,573,600
Get a cash offer in 3 minutes
Find out how much your home could sell for in as little as 3 minutes with a no-obligation cash offer.
Estimated market value
$1,573,600
- Ohio
- Geauga County
- Chagrin Falls
- 44023
- 10280 Sablewood Dr
