Welcome to Magnolia Estates—where comfort, functionality, and value come together in this beautifully laid out one-level, 3 bedroom, 2 bath home. Designed with today's buyers in mind, this property offers an open floor plan with soaring vaulted ceilings that create a bright and spacious feel throughout the main living areas. The inviting living room is centered around a painted brick fireplace, providing a warm focal point that flows seamlessly into the kitchen and dining spaces. The kitchen features granite-look countertops, bar seating, an eat-in area, and recently replaced microwave and dishwasher, making it both functional and ideal for entertaining. A versatile flex room adds tremendous value and flexibility, perfect for a home office, dining room, media space, or playroom—an increasingly sought-after feature for modern living. The split bedroom floor plan provides privacy, while both bathrooms offer updated vanities and practical layouts. The laundry area includes built-in cabinetry for additional storage, and while the washer and dryer do not remain, the space is ready for immediate use. Major system updates include a 2024 HVAC unit and a newer water heater, offering peace of mind for both homeowners and investors. Situated on a level lot, the exterior provides ease of maintenance along with a storage shed that will remain with the property, adding extra functionality. This home is ideal for an owner occupant seeking move-in ready comfort or an investor looking to add a solid property to their portfolio with strong rental appeal. The seller prefers an as-is sale with a closing on or before June 12th, presenting a great opportunity for buyers ready to move quickly. Located in Magnolia Estates, this home offers a combination of space, flexibility, and value that today's buyers are actively searching for.
Closed
Price Unknown
10280 Yates Dr, Olive Branch, MS 38654
3beds
1,237sqft
Residential, Single Family Residence
Built in 1988
10,018 Square Feet Lot
$219,200 Zestimate®
$--/sqft
$1,734 Estimated rent
Home value
$219,200
$195,000 - $246,000
$1,734/mo
Zestimate® history
Owner options
List your home for rent
$1,734/mo
Rent Zestimate®
Find your next renter with Zillow Rental Manager. Plus, with online applications, you can quickly screen prospective tenants – for free.
$1,734/mo
Rent Zestimate®
Refinance and save
Refinancing to a lower rate could help reduce your monthly payments and save thousands over the life of the loan.
Explore your selling options
Work with a Zillow partner agent
Leverage their expertise and Zillow's premium Showcase listings to get your home seen by more buyers.
Get startedList with your own agent
Get your home in front of millions of buyers by listing it on Zillow.
Learn how to do itSell it yourself
Take full control of how buyers see your home on Zillow by listing For Sale by Owner (FSBO).
List your homeWhat's special
Versatile flex roomLevel lotOpen floor planEat-in areaBar seatingPainted brick fireplaceSoaring vaulted ceilings
Zillow last checked:
Listing updated:
Listed by:
Amy Woods 901-485-7005,
Crye-Leike Of TN Quail Hollo
Bought with:
Christy L Rayburn, S-52516
Crye-Leike Hernando
Source: MLS United,MLS#: 4147711
Facts & features
Interior
Bedrooms & bathrooms
- Bedrooms: 3
- Bathrooms: 2
- Full bathrooms: 2
Primary bedroom
- Level: First
Bedroom
- Description: Bedroom 2
- Level: First
Bedroom
- Description: Bedroom 3
- Level: First
Primary bathroom
- Level: First
Kitchen
- Level: First
Living room
- Level: First
Other
- Description: Flex Room
- Level: First
Heating
- Central, Natural Gas
Cooling
- Ceiling Fan(s), Central Air, Electric
Appliances
- Included: Built-In Electric Range, Dishwasher, Disposal, Electric Water Heater, Microwave, Refrigerator, Stainless Steel Appliance(s), Water Heater, See Remarks
- Laundry: Electric Dryer Hookup, In Bathroom, Washer Hookup
Features
- Breakfast Bar, Ceiling Fan(s), Entrance Foyer, High Ceilings, Kitchen Island, Primary Downstairs, Smart Thermostat, Storage, Walk-In Closet(s)
- Flooring: Tile, Wood
- Doors: Dead Bolt Lock(s)
- Windows: Window Coverings
- Has fireplace: Yes
- Fireplace features: Living Room, See Remarks
Interior area
- Total structure area: 1,237
- Total interior livable area: 1,237 sqft
Property
Parking
- Parking features: Driveway, No Garage, Concrete
- Has uncovered spaces: Yes
Features
- Levels: One
- Stories: 1
- Patio & porch: Front Porch, Patio
- Exterior features: Private Yard
- Fencing: Back Yard,Gate,Wood,Fenced
Lot
- Size: 10,018 Square Feet
- Dimensions: 90 x 110
- Features: Corner Lot, Few Trees, Front Yard, Landscaped, Level
Details
- Additional structures: Shed(s)
- Parcel number: 1067350200000100
Construction
Type & style
- Home type: SingleFamily
- Architectural style: Traditional
- Property subtype: Residential, Single Family Residence
Materials
- Brick Veneer, Siding
- Foundation: Slab
- Roof: Asphalt
Condition
- New construction: No
- Year built: 1988
Utilities & green energy
- Sewer: Public Sewer
- Water: Public
- Utilities for property: Cable Available, Electricity Connected, Natural Gas Connected, Phone Available, Sewer Connected, Water Connected
Community & HOA
Community
- Security: See Remarks
- Subdivision: Magnolia Estates
Location
- Region: Olive Branch
Financial & listing details
- Tax assessed value: $95,299
- Annual tax amount: $1,103
- Date on market: 4/29/2026
- Electric utility on property: Yes
Price history
| Date | Event | Price |
|---|---|---|
| 5/29/2026 | Sold | -- |
Source: MLS United #4147711 Report a problem | ||
| 4/30/2026 | Pending sale | $210,000$170/sqft |
Source: MLS United #4147711 Report a problem | ||
| 4/29/2026 | Listed for sale | $210,000+83.4%$170/sqft |
Source: MLS United #4147711 Report a problem | ||
| 11/18/2016 | Sold | -- |
Source: MLS United #18308001_2306509 Report a problem | ||
| 10/17/2016 | Listed for sale | $114,500+154.4%$93/sqft |
Source: REALTY ONE GROUP FIRST NATIONAL #306509 Report a problem | ||
| 10/9/2015 | Sold | -- |
Source: MLS United #18308001_2298848 Report a problem | ||
| 9/19/2015 | Pending sale | $45,000$36/sqft |
Source: Keller Williams - Memphis Central #298848 Report a problem | ||
| 8/31/2015 | Listed for sale | $45,000$36/sqft |
Source: KELLER WILLIAMS #298848 Report a problem | ||
Public tax history
| Year | Property taxes | Tax assessment |
|---|---|---|
| 2025 | $1,103 +15.3% | $9,530 +35.9% |
| 2024 | $957 | $7,011 |
| 2023 | $957 | $7,011 |
| 2022 | $957 | $7,011 |
| 2021 | $957 +6.7% | $7,011 +6.7% |
| 2020 | $897 | $6,570 |
| 2019 | $897 | $6,570 |
| 2018 | $897 +1.9% | $6,570 +2.4% |
| 2017 | $880 | $6,414 |
| 2016 | $880 | $6,414 -43.4% |
| 2015 | $880 -4.3% | $11,328 +69% |
| 2014 | $920 +3% | $6,704 |
| 2013 | $893 | $6,704 |
| 2010 | -- | $6,704 |
| 2009 | -- | $6,704 |
| 2008 | -- | $6,704 |
Find assessor info on the county website
Neighborhood: 38654
Nearby homes
- $197,2003 bd2 ba1.1k sqft10266 Yates Dr, Olive Branch, MS 38654Off Market
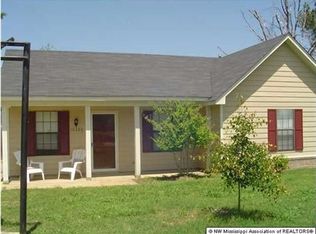
- $245,3003 bd2 ba1.5k sqft10277 Amanda Dr, Olive Branch, MS 38654Off Market

- $193,8003 bd2 ba1k sqft10254 Yates Dr, Olive Branch, MS 38654Off Market
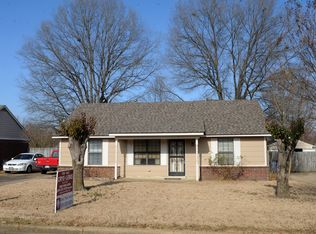
- $198,4003 bd-- ba1.1k sqft10279 Yates Dr, Olive Branch, MS 38654Off Market
- $250,0003 bd-- ba1.5k sqft10263 Amanda Dr, Olive Branch, MS 38654Off Market
- $189,1003 bd-- ba1k sqft10265 Yates Dr, Olive Branch, MS 38654Off Market
- $234,1003 bd2 ba1.5k sqft10294 Yates Dr, Olive Branch, MS 38654Off Market
- $--3 bd2 ba1.1k sqft10242 Yates Dr, Olive Branch, MS 38654Sold
Nearby schools
GreatSchools rating
- 6/10Olive Branch Elementary SchoolGrades: PK-1Distance: 0.8 mi
- 5/10Olive Branch Middle SchoolGrades: 6-8Distance: 0.9 mi
- 9/10Olive Branch High SchoolGrades: 9-12Distance: 1.1 mi
Schools provided by the listing agent
- Elementary: Olive Branch
- Middle: Olive Branch
- High: Olive Branch
Source: MLS United. This data may not be complete. We recommend contacting the local school district to confirm school assignments for this home.
Sell for more on Zillow
Get a Zillow Showcase℠ listing at no additional cost and you could sell for .
$219,200
2% more
+$4,384
With Zillow Showcase(estimated)
$223,584
- Mississippi
- DeSoto County
- Olive Branch
- 38654
- 10280 Yates Dr
Nearby cities
Nearby zip codes
Other Olive Branch Topics
