MLS#224059715 October Completion! The Grayson floor plan at Orchard at Madeira Ranch is a two-story, open-concept home designed to capture life's finest moments. The chef-inspired kitchen seamlessly connects to the dining area for easy accessibility. With 6 bedrooms and 4 baths, this home offers ample space. Upstairs, a welcoming loft awaits. The primary suite is a luxurious retreat, boasting dual vanities and a spacious walk-in closet. Completing the thoughtful design is a 2-car tandem garage. Structural options include: bedroom 4 with private bath in lieu of flex room, bedroom 6 in lieu of tandem garage, covered patio.
Closed
$908,000
10281 Madeira Ranch Dr, Elk Grove, CA 95757
5beds
3,510sqft
Single Family Residence
Built in ----
7,078 Square Feet Lot
$878,000 Zestimate®
$259/sqft
$4,279 Estimated rent
Home value
$878,000
$834,000 - $922,000
$4,279/mo
Zestimate® history
Owner options
List your home for rent
$4,279/mo
Rent Zestimate®
Find your next renter with Zillow Rental Manager. Plus, with online applications, you can quickly screen prospective tenants – for free.
$4,279/mo
Rent Zestimate®
Refinance and save
$6,548/mo
Est. payment
Refinancing to a lower rate could help reduce your monthly payments and save thousands over the life of the loan.
$6,548/mo
Est. payment
Explore your selling options
Work with a Zillow partner agent
Leverage their expertise and Zillow's premium Showcase listings to get your home seen by more buyers.
Get startedList with your own agent
Get your home in front of millions of buyers by listing it on Zillow.
Learn how to do itSell it yourself
Take full control of how buyers see your home on Zillow by listing For Sale by Owner (FSBO).
List your homeWhat's special
Zillow last checked:
Listing updated:
Listed by:
Suzanna Martinez DRE #01910366 916-355-8900,
Taylor Morrison Services, Inc
Bought with:
Jian Guo, DRE #02230002
EXP Realty of California, Inc
Source: MetroList Services of CA,MLS#: 224059715Originating MLS: MetroList Services, Inc.
Facts & features
Interior
Bedrooms & bathrooms
- Bedrooms: 5
- Bathrooms: 4
- Full bathrooms: 4
Rooms
- Room types: Dining Room, Great Room, Laundry
Primary bedroom
- Features: Walk-In Closet
Primary bathroom
- Features: Shower Stall(s), Soaking Tub, Walk-In Closet(s)
Dining room
- Features: Formal Room
Kitchen
- Features: Pantry Closet, Quartz Counter, Kitchen Island, Island w/Sink
Heating
- Central
Cooling
- Central Air
Appliances
- Included: Free-Standing Gas Range, Microwave
- Laundry: Laundry Room, Electric Dryer Hookup, Upper Level, Hookups Only, Inside
Features
- Flooring: Carpet, Tile, Vinyl
- Has fireplace: No
Interior area
- Total structure area: 0
- Total interior livable area: 3,510 sqft
Property
Parking
- Total spaces: 2
- Parking features: Attached, Garage Faces Front
- Attached garage spaces: 2
Features
- Exterior features: Covered Courtyard
Lot
- Size: 7,078 Square Feet
- Features: Landscape Front
Details
- Parcel number: 13231500030000
- Zoning: Residential
- Special conditions: Standard
Construction
Type & style
- Home type: SingleFamily
- Architectural style: Cottage
- Property subtype: Single Family Residence
Materials
- Stucco
- Foundation: Concrete, Slab
- Roof: Tile
Condition
- New construction: Yes
Details
- Builder name: Taylor Morrison
Utilities & green energy
- Electric: 220 Volts in Laundry, Photovoltaics Third-Party Owned
- Sewer: Public Sewer
- Water: Public
- Utilities for property: Public, Underground Utilities, Natural Gas Connected
Community & HOA
Community
- Subdivision: Orchard at Madeira Ranch
HOA
- Has HOA: Yes
- Amenities included: Pool, Clubhouse, Dog Park, Recreation Facilities, Game Court Exterior, Spa/Hot Tub, Tennis Court(s), Gym, Park
- Services included: Common Areas, Organized Activities, Pool, Recreation Facility, Maintenance Grounds
- HOA fee: $349 monthly
Location
- Region: Elk Grove
Financial & listing details
- Price per square foot: $259/sqft
- Tax assessed value: $892,489
- Price range: $907.7K - $908K
- Date on market: 9/20/2026
Price history
| Date | Event | Price |
|---|---|---|
| 10/30/2024 | Sold | $908,000-1.9%$259/sqft |
Source: MetroList Services of CA #224059715 Report a problem | ||
| 6/16/2024 | Pending sale | $925,131$264/sqft |
Source: MetroList Services of CA #224059715 Report a problem | ||
| 6/1/2024 | Listed for sale | $925,131$264/sqft |
Source:  Taylor Morrison Report a problem | ||
Public tax history
| Year | Property taxes | Tax assessment |
|---|---|---|
| 2026 | -- | $892,489 +2% |
| 2025 | $13,458 +120.8% | $874,990 +417.6% |
| 2024 | $6,096 | $169,043 |
Find assessor info on the county website
Neighborhood: 95757
Nearby homes
- $977,2005 bd4 ba3.9k sqft10285 Madeira Ranch Dr, Elk Grove, CA 95757Off Market
- $800,0004 bd3 ba2.4k sqft10277 Madeira Ranch Dr, Elk Grove, CA 95757Sold

- $838,0003 bd2 ba3.1k sqft10282 Lona Way, Elk Grove, CA 95757Sold
- $1,036,5004 bd4 ba4k sqft10289 Madeira Ranch Dr, Elk Grove, CA 95757Sold
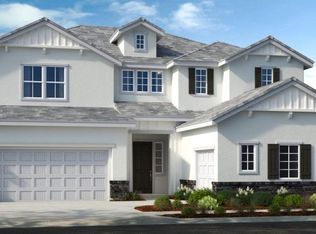
- $883,0004 bd3 ba3.1k sqft10286 Lona Way, Elk Grove, CA 95757Sold
- $905,1213 bd2 ba3.1k sqft10273 Madeira Ranch Dr, Elk Grove, CA 95757Sold
- $835,5004 bd3 ba2.4k sqft10274 Lona Way, Elk Grove, CA 95757Sold
- $890,0004 bd3 ba3.4k sqft10293 Madeira Ranch Dr, Elk Grove, CA 95757Sold
Nearby schools
GreatSchools rating
- 10/10Miwok Village ElementaryGrades: K-6Distance: 0.6 mi
- 9/10Elizabeth Pinkerton Middle SchoolGrades: 7-8Distance: 1 mi
- 9/10Cosumnes Oaks High SchoolGrades: 9-12Distance: 1.2 mi
Get a cash offer in 3 minutes
Find out how much your home could sell for in as little as 3 minutes with a no-obligation cash offer.
Estimated market value
$878,000
Get a cash offer in 3 minutes
Find out how much your home could sell for in as little as 3 minutes with a no-obligation cash offer.
Estimated market value
$878,000
- California
- Sacramento County
- Elk Grove
- 95757
- 10281 Madeira Ranch Dr
