NEW CONSTRUCTION: Live you best life at Pulte's premier community of Highpointe. The Easley plan offers spacious comfortable living with 3 bedrooms plus den and 3 full baths. Enjoy the lake view from your oversized lanai. This home has been adorned with stylish on-trend finishes sure to impress including luxury vinyl plank flooring and a built in kitchen with soaring double stacked cabinets. Take a quick stroll to the world class amenity campus and feel like you are living in your own resort. Take advantage of Special Builder Financing on this immediate move in home.
Pending
Price cut: $15.5K (9/8)
$859,155
10281 SW Highpointe Drive #Easley 276, Stuart, FL 34997
3beds
2,744sqft
Single Family Residence
Built in 2026
9,235 Square Feet Lot
$841,300 Zestimate®
$313/sqft
$429/mo HOA
What's special
Stylish on-trend finishesLuxury vinyl plank flooringSpacious comfortable living
- 75 days
- 64
- 0
Zillow last checked:
Listing updated:
Listed by:
David A Achee 561-537-3713,
Pulte Realty Inc
Source: BeachesMLS,MLS#: B26057155 Originating MLS: BeachesMLS
Originating MLS: BeachesMLSFacts & features
Interior
Bedrooms & bathrooms
- Bedrooms: 3
- Bathrooms: 3
- Full bathrooms: 3
- Main level bathrooms: 3
- Main level bedrooms: 3
Heating
- Central
Cooling
- Central Air
Appliances
- Included: Cooktop, Dryer, Dishwasher, Electric Cooktop, Disposal, Microwave, Oven, Refrigerator, Washer
- Laundry: Laundry Room, Laundry Tub, In Unit
Features
- Dining Area, Separate/Formal Dining Room, Dual Sinks, Entrance Foyer, High Ceilings, Kitchen Island, Main Level Primary, Pantry, Split Bedrooms, Storage, Walk-In Closet(s)
- Flooring: Tile, Vinyl
- Doors: French Doors
- Windows: Sliding, Storm Window(s)
- Has fireplace: No
Interior area
- Total structure area: 3,792
- Total interior livable area: 2,744 sqft
Video & virtual tour
Property
Parking
- Total spaces: 6
- Parking features: Attached, Garage, Paver Block
- Attached garage spaces: 3
Accessibility
- Accessibility features: Accessibility Features, Common Area
Features
- Levels: One
- Stories: 1
- Exterior features: Room For Pool
- Has view: Yes
- View description: Water
- Has water view: Yes
- Water view: Water
Lot
- Size: 9,235 Square Feet
- Features: Sprinklers Automatic, < 1/4 Acre
Details
- Parcel number: 173941001000027600
- Zoning: PUD
- Special conditions: Standard
Construction
Type & style
- Home type: SingleFamily
- Architectural style: Ranch
- Property subtype: Single Family Residence
Materials
- CBSConcreteBlockStructure, Block
- Roof: Tile
Condition
- New Construction
- New construction: Yes
- Year built: 2026
Details
- Builder model: Easley
- Builder name: Pulte Homes
- Warranty included: Yes
Utilities & green energy
- Sewer: Public Sewer
- Water: Public
- Utilities for property: Underground Utilities
Community & HOA
Community
- Features: Home Owners Association, Gated, Street Lights
- Security: Gated Community
- Subdivision: HIGHPOINTE
HOA
- Has HOA: Yes
- Amenities included: Basketball Court, Cabana, Clubhouse, Fitness Center, Other, Playground, Pickleball, Sidewalks, Tennis Court(s)
- Services included: Common Areas, Recreation Facilities, Internet
- HOA fee: $429 monthly
Location
- Region: Stuart
Financial & listing details
- Price per square foot: $313/sqft
- Annual tax amount: $1,196
- Date on market: 7/27/2026
- Cumulative days on market: 53 days
- Listing terms: Cash,Conventional,Other,VA Loan
Estimated market value
$841,300
$799,000 - $883,000
$4,808/mo
Price history
| Date | Event | Price |
|---|---|---|
| 9/17/2026 | Pending sale | $859,155$313/sqft |
Source:  BeachesMLS #B26057155 Report a problem BeachesMLS #B26057155 Report a problem | ||
| 9/8/2026 | Price change | $859,155-1.8%$313/sqft |
Source: BeachesMLS #B26057155 Report a problem | ||
| 8/22/2026 | Price change | $874,655-1.3%$319/sqft |
Source: BeachesMLS #B26057155 Report a problem | ||
| 8/8/2026 | Price change | $886,155-2.7%$323/sqft |
Source: BeachesMLS #B26057155 Report a problem | ||
| 7/27/2026 | Listed for sale | $911,155$332/sqft |
Source: BeachesMLS #B26057155 Report a problem | ||
Public tax history
Tax history is unavailable.
Monthly payment
Est. payment
Payment breakdown
Explore the cost of this home by adjusting the details. Changes won't be saved.Climate risks
Neighborhood: 34997
Nearby schools
Schools provided by the listing agent
- Elementary: Crystal Lake (Martin)
- Middle: Dr. David L. Anderson
- High: South Fork
Source: BeachesMLS. This data may not be complete. We recommend contacting the local school district to confirm school assignments for this home.
Similar homes
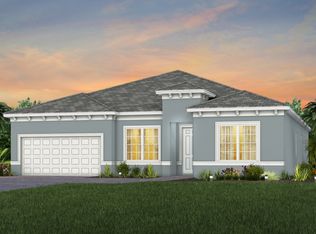
- $914,2153 bd4 ba2.6k sqft10371 SW HIGHPOINTE Drive 267 Stellar, Stuart, FL 34997New Construction
 BeachesMLS
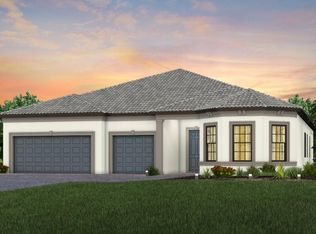
 - $874,6853 bd3 ba2.3k sqft10350 SW Highpointe Dr, Stuart, FL 34997New Construction
 Pulte
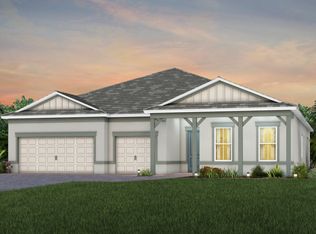
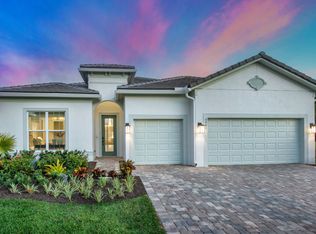
Pulte - from $819,9903 bd3 ba2.6k sqftEasley Plan, Highpointe, Stuart, FL 34997New Construction
 Pulte
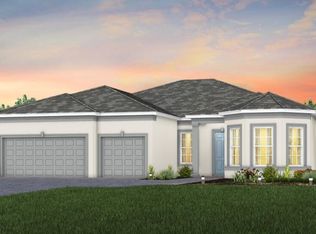
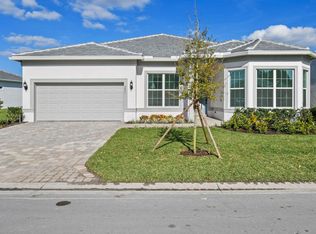
Pulte - from $847,9903 bd4 ba2.8k sqftRenown Plan, Highpointe, Stuart, FL 34997New Construction
 Pulte
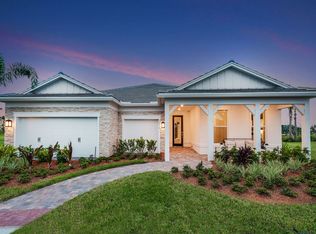
Pulte - $934,2055 bd5 ba3.8k sqft4670 SW CORNERSTONE Way #236 Scarlett, Stuart, FL 34997New ConstructionBeachesMLS
