Skip main navigation
Sold for $720,000
  • $720,000

    10281 Tanager Cir, Perdido Key, FL 32507

    5beds
    3,000sqft
    Single Family Residence
    Built in 2014
    0.3 Acres Lot
    $722,400 Zestimate®
    $240/sqft
    $2,980 Estimated rent

    Home value

    $722,400

    $679,000 - $773,000

    $2,980/mo

    Zestimate® history
    Loading
    Loading...

    Owner options

    List your home for rent

    $2,980/mo

    Rent Zestimate®

    Find your next renter with Zillow Rental Manager. Plus, with online applications, you can quickly screen prospective tenants – for free.

    Learn more

    $2,980/mo

    Rent Zestimate®

    Refinance and save

    $6,431/mo

    Est. payment

    Refinancing to a lower rate could help reduce your monthly payments and save thousands over the life of the loan.

    See today's rates

    $6,431/mo

    Est. payment

    Explore your selling options

    Work with a Zillow partner agent

    Leverage their expertise and Zillow's premium Showcase listings to get your home seen by more buyers.

    Get started

    List with your own agent

    Get your home in front of millions of buyers by listing it on Zillow.

    Learn how to do it

    Sell it yourself

    Take full control of how buyers see your home on Zillow by listing For Sale by Owner (FSBO).

    List your home

    What's special

    Beautiful poolGas access fireplaceScreened and tiled lanaiIrrigation on a wellCustom millworkHigh-end finishes throughoutFenced backyard
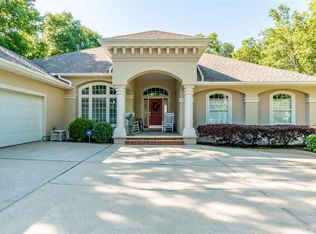
    Live in coastal luxury surrounded by nature in this executive home in Heron’s Forest, a private gated community with a beautiful pool, plus tennis, pickleball and basketball courts & scenic nature trails. Enjoy nature from indoors, on your screened & tiled lanai, or take a peaceful walk to the white sand of the intercoastal waterway. The attention to detail is front and center in this well-maintained 5-bedroom/3-full bath property built in 2014. Immaculate with high-end finishes throughout, enjoy 12-foot trey ceilings, doorway arches, custom millwork, transoms, gas access fireplace, new stainless-steel appliances including a gas range, granite counters & island, walk-in pantry, and beautiful updated neutral LVT, and large tile, throughout. The heart of the home is a stunning open-concept living, dining, and chef's kitchen. The wall of windows with transoms faces the protected green space making your view private and enchanting. The spacious primary suite features that amazing view, extra-large shower, dual vanities, soaking tub, warming floor, and a huge closet. A secondary suite with a full bath (glass shower) and an office (or 5th bedroom) are also on that side of the home. Through the kitchen to the other side, which can be separated by a substantial barn door, are two additional bedrooms and bonus room #1. The third bathroom features dual vanities and a large tub/shower with sliding glass doors. Walk up the stairs to the super-sized (23’ X 17.5’) over-garage bonus room #2, giving you endless options. Plus, a full-house Generac generator, attic storage, tankless water heater, updated gutters with leaf guards, easy-up fabric hurricane shutters, irrigation on a well and fenced backyard. Perfectly located just minutes to marinas, shopping, dining & entertainment, a few minutes to NAS, a 10-min. drive to the stunning beaches of Perdido Key, close to Big Lagoon State Park, and 20 min. to vibrant Downtown Pensacola. Enjoy Gulf Coast living at its finest!

    Zillow last checked:

    Listing updated:

    Listed by:

    Kimberly Barnstable 850-860-6800,

    Coldwell Banker Realty

    Bought with:

    Dustin Sanders

    Levin Rinke Realty

    Source: PAR,MLS#: 680775MLS Logo

    Facts & features

    Interior

    Bedrooms & bathrooms
    • Bedrooms: 5
    • Bathrooms: 3
    • Full bathrooms: 3
    Rooms
    • Room types: Bonus Room, Game Room, Exercise Room, Media Room
    Primary bedroom
    • Level: First
    • Area: 242.82
    • Dimensions: 14.2 x 17.1
    Bedroom
    • Level: First
    • Area: 136.8
    • Dimensions: 11.4 x 12
    Bedroom 1
    • Level: First
    • Area: 141.12
    • Dimensions: 11.2 x 12.6
    Bedroom 2
    • Level: First
    • Area: 148.96
    • Dimensions: 11.2 x 13.3
    Dining room
    • Level: First
    • Area: 130.54
    • Dimensions: 12.2 x 10.7
    Kitchen
    • Level: First
    • Area: 119.34
    • Dimensions: 11.7 x 10.2
    Living room
    • Level: First
    • Area: 330.05
    • Dimensions: 16.1 x 20.5
    Office
    • Level: First
    • Area: 165.92
    • Dimensions: 13.6 x 12.2
    Heating
    • Central
    Cooling
    • Central Air, Ceiling Fan(s)
    Appliances
    • Included: Tankless Water Heater, Built In Microwave, Dishwasher, Disposal, Microwave, Refrigerator, Oven
    Features
    • Baseboards, High Speed Internet, Recessed Lighting
    • Flooring: Tile
    • Windows: Double Pane Windows, Blinds, Shutters
    • Has basement: No
    • Has fireplace: Yes
    Interior area
    • Total structure area: 3,000
    • Total interior livable area: 3,000 sqft

    Property

    Parking
    • Total spaces: 2
    • Parking features: 2 Car Garage, Garage Door Opener
    • Garage spaces: 2
    Features
    • Levels: One and One Half
    • Stories: 1
    • Exterior features: Fire Pit, Irrigation Well, Rain Gutters
    • Pool features: None, Community
    • Fencing: Back Yard
    Lot
    • Size: 0.3 Acres
    • Features: Cul-De-Sac, Sprinkler
    Details
    • Parcel number: 183s312300010010
    • Zoning description: Res Single

    Construction

    Type & style
    • Home type: SingleFamily
    • Architectural style: Traditional
    • Property subtype: Single Family Residence
    Materials
    • Brick, Frame
    • Foundation: Slab
    • Roof: Shingle
    Condition
    • Resale
    • New construction: No
    • Year built: 2014

    Utilities & green energy

    • Electric: Circuit Breakers
    • Sewer: Public Sewer
    • Water: Public
    • Utilities for property: Cable Available, Underground Utilities

    Community & HOA

    Community
    • Features: Gated, Pavilion/Gazebo, Picnic Area, Tennis Court(s)
    • Subdivision: Herons Forest
    HOA
    • Has HOA: Yes
    • Services included: Association, Maintenance Grounds, Maintenance, Management, Pest Control, Recreation Facility
    • HOA fee: $1,595 annually
    Location
    • Region: Perdido Key

    Financial & listing details

    • Price per square foot: $240/sqft
    • Tax assessed value: $505,188
    • Annual tax amount: $4,779
    • Price range: $720K - $720K
    • Date on market: 4/11/2026
    • Cumulative days on market: 30 days

    Price history

    DateEventPrice
    7/1/2026Sold$720,000-0.7%$240/sqft
    Source: PAR #680775 Report a problem
    7/1/2026Pending sale$725,000$242/sqft
    Source: PAR #680775 Report a problem
    5/11/2026Contingent$725,000$242/sqft
    Source: PAR #680775 Report a problem
    4/11/2026Listed for sale$725,000+62.9%$242/sqft
    Source: PAR #680775 Report a problem
    2/3/2020Sold$445,000-3.2%$148/sqft
    Source: PAR #564909 Report a problem
    12/16/2019Listed for sale$459,900+28.2%$153/sqft
    Source: Coldwell Banker Residential Real Estate #564909 Report a problem
    11/14/2014Sold$358,700+664.8%$120/sqft
    Source: Public Record Report a problem
    5/22/2014Sold$46,900-28.4%$16/sqft
    Source: Public Record Report a problem
    3/15/2013Sold$65,500-10.2%$22/sqft
    Source: PAR #424176 Report a problem
    3/31/2012Listed for sale$72,900$24/sqft
    Source: MICHAEL WHITNER #249547990 Report a problem

    Public tax history

    YearProperty taxesTax assessment
    2024$4,779 +0.7%$505,188 -5.2%
    2023$4,748 +2.2%$533,094 +13.9%
    2022$4,645 -2.1%$468,024 +25.4%
    2021$4,742 -1%$373,206 +9%
    2020$4,789 +28%$342,428 +4.9%
    2019$3,740 $326,288 +10%
    2018$3,740 +0%$296,542 +2.1%
    2017$3,740 +0.1%$290,443 +2.1%
    2016$3,736 +0.6%$284,470 +0.7%
    2015$3,714 $282,493 +395.6%
    2014$3,714 $57,000
    2013-- $57,000
    2012-- $57,000 -7.7%
    2011-- $61,750 -27.8%
    2010-- $85,500
    2009-- $85,500
    2008-- $85,500
    2007-- $85,500 -5%
    2006-- $90,000 +50%
    2005-- $60,000 +9.1%
    2004-- $55,000
    2003-- $55,000 +19.6%
    2002-- $46,000
    2001-- $46,000 +9.5%
    2000-- $42,000
    Find assessor info on the county website

    Neighborhood: 32507

    Nearby schools

    GreatSchools rating
    Schools provided by the listing agent
    • Elementary: Pleasant Grove
    • Middle: BAILEY
    • High: Escambia

    Source: PAR. This data may not be complete. We recommend contacting the local school district to confirm school assignments for this home.

    Sell for more on Zillow
    Get a Zillow Showcase℠ listing at no additional cost and you could sell for .
    $722,400
    2% more
    +$14,448
    With Zillow Showcase(estimated)
    $736,848
    Sell for more on Zillow
    Get a Zillow Showcase℠ listing at no additional cost and you could sell for .
    $722,400
    2% more
    +$14,448
    With Zillow Showcase(estimated)
    $736,848