Set in the heart of South Corona’s Temescal Valley, this 3-bedroom, 2-bath home offers over 1,500 square feet of space designed for everyday comfort and long-term potential. Located within a peaceful community near Dos Lagos, The Crossings, and the Bedford communities, the area continues to grow with new development, dining, and shopping just minutes away.
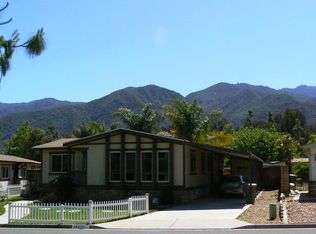
Inside, the home features spacious bedrooms along with a flexible office space near the entrance, ideal for work, study, or added functionality. The updated kitchen anchors the living area, while the primary suite includes both a soaking tub and a separate standing shower for added comfort. Step outside to a concrete patio deck that extends the living space, paired with a dedicated laundry/washroom for everyday convenience.
With a thoughtful layout, desirable location, and room to personalize, this home offers a balance of comfort, flexibility, and opportunity.
Sold for $485,000
Listed by: ROA California Inc • Albert Hernandez-Mendoza • Contact: 714-450-5221
Bought with: Keller Williams Realty
$485,000
10281 Wagonroad W, Corona, CA 92883
3beds
1,536sqft
Manufactured Home
Built in 1984
4,792 Square Feet Lot
$488,400 Zestimate®
$316/sqft
$3,158 Estimated rent
Home value
$488,400
$444,000 - $537,000
$3,158/mo
Zestimate® history
Owner options
List your home for rent
$3,158/mo
Rent Zestimate®
Find your next renter with Zillow Rental Manager. Plus, with online applications, you can quickly screen prospective tenants – for free.
$3,158/mo
Rent Zestimate®
Refinance and save
$3,232/mo
Est. payment
Refinancing to a lower rate could help reduce your monthly payments and save thousands over the life of the loan.
$3,232/mo
Est. payment
Explore your selling options
Work with a Zillow partner agent
Leverage their expertise and Zillow's premium Showcase listings to get your home seen by more buyers.
Get startedList with your own agent
Get your home in front of millions of buyers by listing it on Zillow.
Learn how to do itSell it yourself
Take full control of how buyers see your home on Zillow by listing For Sale by Owner (FSBO).
List your homeWhat's special
Spacious bedroomsUpdated kitchen
Zillow last checked:
Listing updated:
Listed by:
Albert Hernandez-Mendoza DRE #02152444 Albert.h@realtyofamerica.com,
ROA California Inc
Bought with:
Marilu Martinez Perez, DRE #02236258
Keller Williams Realty
Source: CRMLS,MLS#: SW25276216 Originating MLS: California Regional MLS
Originating MLS: California Regional MLSFacts & features
Interior
Bedrooms & bathrooms
- Bedrooms: 3
- Bathrooms: 2
- Full bathrooms: 2
- Main level bathrooms: 2
- Main level bedrooms: 3
Rooms
- Room types: Laundry, Primary Bedroom
Primary bedroom
- Features: Primary Suite
Bathroom
- Features: Bathtub, Remodeled, Separate Shower
Kitchen
- Features: Quartz Counters
Heating
- Central
Cooling
- Central Air
Appliances
- Included: Dishwasher, Gas Cooktop, Gas Oven, Microwave, Refrigerator
- Laundry: Laundry Room
Features
- High Ceilings, Quartz Counters, Recessed Lighting, Primary Suite
- Flooring: Vinyl
- Windows: Double Pane Windows
- Has fireplace: No
- Fireplace features: None
- Common walls with other units/homes: No Common Walls
Interior area
- Total interior livable area: 1,536 sqft
Property
Parking
- Total spaces: 2
- Parking features: Door-Single, Driveway, Garage Faces Front, Garage
- Attached garage spaces: 2
Features
- Levels: One
- Stories: 1
- Entry location: Right side of Property
- Patio & porch: Deck
- Has private pool: Yes
- Pool features: Community, Private, Association
- Has spa: Yes
- Spa features: Community, Private
- Fencing: Fair Condition
- Has view: Yes
- View description: Mountain(s)
Lot
- Size: 4,792 Square Feet
- Features: 0-1 Unit/Acre, Level, Rectangular Lot
Details
- Parcel number: 290231021
- Special conditions: Standard
Construction
Type & style
- Home type: MobileManufactured
- Property subtype: Manufactured Home
Materials
- Foundation: Permanent
Condition
- Turnkey
- New construction: No
- Year built: 1984
Utilities & green energy
- Sewer: Public Sewer
- Water: Public
- Utilities for property: Natural Gas Connected, Sewer Connected, Water Connected
Community & HOA
Community
- Features: Street Lights, Pool
- Security: 24 Hour Security
HOA
- Has HOA: Yes
- Amenities included: Clubhouse, Outdoor Cooking Area, Picnic Area, Pool, Spa/Hot Tub, Tennis Court(s)
- HOA fee: $108 monthly
- HOA name: Butterfield Estates
- HOA phone: 949-833-2600
Location
- Region: Corona
Financial & listing details
- Price per square foot: $316/sqft
- Tax assessed value: $211,942
- Annual tax amount: $2,908
- Date on market: 1/1/2026
- Cumulative days on market: 19 days
- Listing terms: Cash,Cash to Existing Loan,Cash to New Loan,Conventional,FHA,Submit,VA Loan
- Exclusions: Washer, Dryer, Chicken coop
Price history
| Date | Event | Price |
|---|---|---|
| 3/17/2026 | Sold | $485,000$316/sqft |
Source:  CRMLS #SW25276216 Report a problem CRMLS #SW25276216 Report a problem | ||
| 2/23/2026 | Pending sale | $485,000$316/sqft |
Source: CRMLS #SW25276216 Report a problem | ||
| 1/13/2026 | Contingent | $485,000$316/sqft |
Source: CRMLS #SW25276216 Report a problem | ||
| 1/1/2026 | Listed for sale | $485,000+155.3%$316/sqft |
Source: CRMLS #SW25276216 Report a problem | ||
| 7/11/2018 | Sold | $190,000+7%$124/sqft |
Source: Public Record Report a problem | ||
| 4/24/2018 | Pending sale | $177,500$116/sqft |
Source: Keller Williams Realty #IG18023295 Report a problem | ||
| 4/21/2018 | Listed for sale | $177,500$116/sqft |
Source: Keller Williams Realty #IG18023295 Report a problem | ||
| 2/13/2018 | Pending sale | $177,500$116/sqft |
Source: Keller Williams Realty #IG18023295 Report a problem | ||
| 1/31/2018 | Listed for sale | $177,500-10.5%$116/sqft |
Source: Keller Williams Realty #IG18023295 Report a problem | ||
| 1/26/2017 | Sold | $198,387+1.5%$129/sqft |
Source: Public Record Report a problem | ||
| 4/30/2008 | Sold | $195,500+682%$127/sqft |
Source: Public Record Report a problem | ||
| 9/26/2007 | Sold | $25,000$16/sqft |
Source: Public Record Report a problem | ||
Public tax history
| Year | Property taxes | Tax assessment |
|---|---|---|
| 2025 | $2,908 +2.8% | $211,942 +2% |
| 2024 | $2,829 +1.2% | $207,787 +2% |
| 2023 | $2,796 +1.6% | $203,714 +2% |
| 2022 | $2,753 +1.7% | $199,721 +2% |
| 2021 | $2,707 +0.9% | $195,806 +1% |
| 2020 | $2,682 +1.9% | $193,800 +2% |
| 2019 | $2,632 -19% | $190,000 -15.6% |
| 2018 | $3,248 -7.2% | $225,095 +2% |
| 2017 | $3,499 | $220,682 +20.6% |
| 2016 | $3,499 +43.2% | $183,000 +9.6% |
| 2015 | $2,444 +29.4% | $167,000 +40.3% |
| 2014 | $1,889 | $119,000 +30.8% |
| 2013 | -- | $91,000 +5.8% |
| 2012 | -- | $86,000 -14.9% |
| 2011 | -- | $101,000 -8.2% |
| 2010 | -- | $110,000 -31.3% |
| 2009 | -- | $160,000 -37.3% |
| 2008 | -- | $255,000 +48% |
| 2007 | -- | $172,303 +2% |
| 2006 | -- | $168,925 +2% |
| 2005 | -- | $165,614 +12.7% |
| 2003 | -- | $147,000 +17.6% |
| 2002 | -- | $125,000 +16.8% |
| 2001 | $1,425 +17.8% | $107,000 +24.4% |
| 2000 | $1,209 | $86,000 |
Find assessor info on the county website
Neighborhood: Trilogy
Nearby homes
- $436,3002 bd2 ba1k sqft10291 Wagonroad W, Corona, CA 92883Off Market
- $404,3002 bd2 ba1.2k sqft10200 Wrangler Way, Corona, CA 92883Off Market

- $564,6003 bd2 ba1.7k sqft10271 Wagonroad W, Corona, CA 92883Off Market
- $460,0003 bd2 ba1.3k sqft10186 Wrangler Way, Corona, CA 92883Sold

- $484,7003 bd2 ba1.2k sqft10170 Wrangler Way, Corona, CA 92883Off Market
- $475,8003 bd2 ba1.2k sqft10261 Wagonroad W, Corona, CA 92883Off Market
- $447,5003 bd2 ba1.4k sqft10150 Wrangler Way, Corona, CA 92883Off Market
- $469,0002 bd2 ba1.4k sqft10251 Wagonroad W, Corona, CA 92883Sold
Nearby schools
GreatSchools rating
- 8/10Todd ElementaryGrades: K-6Distance: 0.8 mi
- 6/10El Cerrito Middle SchoolGrades: 6-8Distance: 5.7 mi
- 8/10Santiago High SchoolGrades: 9-12Distance: 6.4 mi
Get a cash offer in 3 minutes
Find out how much your home could sell for in as little as 3 minutes with a no-obligation cash offer.
Estimated market value
$488,400
Get a cash offer in 3 minutes
Find out how much your home could sell for in as little as 3 minutes with a no-obligation cash offer.
Estimated market value
$488,400
- California
- Riverside County
- Corona
- 92883
- Trilogy
- 10281 Wagonroad W
Nearby cities
Nearby neighborhoods
Nearby zip codes
Other Corona Topics
