Skip main navigation
Off market
  • $1,262,400

    10282 Greenspire Dr, Oakton, VA 22124

    4beds
    3,206sqft
    Townhouse
    Built in 2013
    3,049 Square Feet Lot
    $1,262,400 Zestimate®
    $394/sqft
    $4,745 Estimated rent

    Home value

    $1,262,400

    $1.20M - $1.33M

    $4,745/mo

    Zestimate® history
    Loading
    Loading...

    Owner options

    List your home for rent

    $4,745/mo

    Rent Zestimate®

    Find your next renter with Zillow Rental Manager. Plus, with online applications, you can quickly screen prospective tenants – for free.

    Learn more

    $4,745/mo

    Rent Zestimate®

    Refinance and save

    $7,974/mo

    Est. payment

    Refinancing to a lower rate could help reduce your monthly payments and save thousands over the life of the loan.

    See today's rates

    $7,974/mo

    Est. payment

    Explore your selling options

    Work with a Zillow partner agent

    Leverage their expertise and Zillow's premium Showcase listings to get your home seen by more buyers.

    Get started

    List with your own agent

    Get your home in front of millions of buyers by listing it on Zillow.

    Learn how to do it

    Sell it yourself

    Take full control of how buyers see your home on Zillow by listing For Sale by Owner (FSBO).

    List your home

    What's special

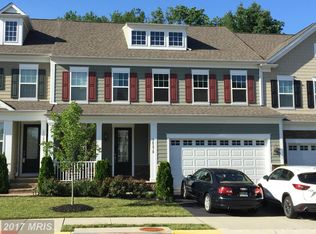
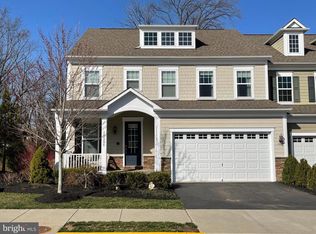
    Welcome to carefree, luxury living with three finished levels of space in an open and inviting floor plan. Only 8 years old, 9 foot ceilings, main level two car garage makes this home live like a single family home. Meticulously maintained; updates and upgrades throughout. Backs to trees and looks out on large common area. Main and upper level hardwood floors, new carpet May 2021, kitchen has huge island with custom pull out shelving and custom spice cabinet, end panels and pull out drawer under cooktop. Walk in pantry. Deep crown moulding on main level, custom banister, newel posts and hand rails on stairs.Primary suite is designed as a relaxing oasis with private sitting room, extra large walk-in shower and separate soaking tub. All 4 bedrooms have walk in closets. Trex decking and railing overlooks lush backyard, lower slate patio protected from the elements by under deck waterproofing. Lighting throughout home - Restoration Hardware, Hudson Valley,Ethan Allen, Ballard Designs, and Pottery Barn. All four bathrooms have been updated, garage has loads of built in storage, lower level has 3 separate storage areas. Minutes from metro, shopping, and restaurants. See "Documents" for extensive list of upgrades and updates.

    This property is not currently displayed as for sale or rent on Zillow. This may be different from what's on other websites or public sources.

    Facts & features

    Interior

    Bedrooms & bathrooms
    • Bedrooms: 4
    • Bathrooms: 4
    • Full bathrooms: 3
    • 1/2 bathrooms: 1
    Heating
    • Forced air
    Cooling
    • Central
    Appliances
    • Included: Dishwasher, Dryer, Microwave, Refrigerator, Washer
    Features
    • Flooring: Carpet, Hardwood
    • Has fireplace: Yes
    Interior area
    • Total interior livable area: 3,206 sqft

    Property

    Parking
    • Parking features: Garage - Attached
    Features
    • Exterior features: Brick
    Lot
    • Size: 3,049 Square Feet
    Details
    • Parcel number: 0472560012

    Construction

    Type & style
    • Home type: Townhouse
    Materials
    • Other
    • Roof: Composition
    Condition
    • Year built: 2013

    Community & HOA

    HOA
    • Has HOA: Yes
    • HOA fee: $150 monthly
    Location
    • Region: Oakton

    Financial & listing details

    • Price per square foot: $394/sqft
    • Tax assessed value: $1,122,960
    • Annual tax amount: $12,981

    Price history

    DateEventPrice
    8/20/2021Sold$1,100,000+3.8%$343/sqft
    Source: Bright MLS #VAFX2008360 Report a problem
    7/23/2021Pending sale$1,060,000$331/sqft
    Source: Bright MLS #VAFX2008360 Report a problem
    7/22/2021Listed for sale$1,060,000+32.5%$331/sqft
    Source: Bright MLS #VAFX2008360 Report a problem
    5/13/2013Sold$800,005$250/sqft
    Source: Public Record Report a problem

    Public tax history

    YearProperty taxesTax assessment
    2025$12,981 +6.6%$1,122,960 +6.8%
    2024$12,183 +2.9%$1,051,580 +0.3%
    2023$11,835 +1.5%$1,048,740 +2.8%
    2022$11,663 $1,019,940 +14.7%
    2021-- $889,390 +2.2%
    2020$10,303 -0.1%$870,530 -0.1%
    2019$10,312 -0.1%$871,300 -0.1%
    2018$10,317 +4.8%$871,750 +2.9%
    2017$9,840 -0.5%$847,540 -0.7%
    2016$9,887 +3.8%$853,460
    2015$9,525 +6.1%$853,460 +5.9%
    2014$8,978 $806,250 +219.9%
    2013-- $252,000
    Find assessor info on the county website

    Neighborhood: 22124

    Nearby schools

    GreatSchools rating
    Schools provided by the listing agent
    • Elementary: OAKTON
    • Middle: THOREAU
    • High: OAKTON
    • District: FAIRFAX COUNTY PUBLIC SCHOOLS

    Source: The MLS. This data may not be complete. We recommend contacting the local school district to confirm school assignments for this home.

    Get a cash offer in 3 minutes
    Find out how much your home could sell for in as little as 3 minutes with a no-obligation cash offer.
    Estimated market value
    $1,262,400
    Get a cash offer in 3 minutes
    Find out how much your home could sell for in as little as 3 minutes with a no-obligation cash offer.
    Estimated market value
    $1,262,400