Welcome home! This beautifully updated 3/2 Flamingo, nestled on a quiet cul de sac in the charming Lakeside Landings neighborhood, is the epitome of Florida living. Enjoy COMPLETE REAR PRIVACY, modern upgrades throughout, an interior laundry room, and a spacious Florida room with everything you need for comfort and relaxation in one perfect home. Located in Lakeside Landings with NO CDD OR BOND, this community offers resort-style amenities including a pool, spa, clubhouse, fitness center, pickleball, tennis, playground, and a beach area with access to Lake Miona. As you enter the driveway you are met with an extended PAVER DRIVEWAY, lush Florida landscaping, and a CUSTOM front door with glass insert and sidelight. Upon entering the home you are greeted with an OPEN FLOOR PLAN, tile flooring, high baseboards, and CROWN MOLDING THROUGHOUT. The kitchen boasts barely used STAINLESS STEEL appliances, WHITE CABINETRY, and QUARTZ countertops. Adjacent is a large dining room with plenty of windows and backyard view. The living room has a stunning feature wall with CROWN MOLDING and built-in shelf. The sliding door gives direct access to the high R factor GLASS ENCLOSED Florida room which is the perfect entertaining space complete with an unobstructed view of the PRIVATE BACKYARD and plenty of windows to let the fresh air in. The primary suite is the true oasis with a tray ceiling, crown molding, FIVE windows, his and hers closet, and luxurious en suite bath. The bath houses a ROMAN shower with window and built-in shelving and bench and joint dual vanity. Bedrooms Two and Three both feature crown molding, peaked ceilings, and built-in closets, making them ideal for guests. The guest bathroom offers generous storage and includes a door that separates the sink area from the shower and toilet. The backyard is complete with paver landscaping and mature landscaping, making it YOUR private sanctuary. The INTERIOR laundry room has WHITE CABINETRY, utility sink, and plentiful storage. The garage has attic access, electronic garage door opener, and sliding screen door. Other upgrades include full house gutters and exterior automatic lighting. The HOA fee covers lawn mowing, trimming, mulch replacement, irrigation system maintenance, and garbage collection. Lakeside Landings is conveniently located off of CR 472 (Rainey Trail) between 301 and Buena Vista Blvd in The Villages. Community amenities include a resort-style pool (one of the largest in the area) and spa, clubhouse, exercise facilities, pickleball, tennis, playground, beach area with access to Lake Miona and more! Lakeside Landings residents will also enjoy close proximity to THE VILLAGES CHARTER SCHOOLS, shopping, restaurants, banks, and The Villages community, as well as Lake Sumter Landing Market Square in The Villages, which offers a variety of dining options, movie theaters, and nightly entertainment 365 days a year. Walmart, Fresh Market, and Publix are only minutes away on CR 466. WATCH OUR WALKTHROUGH VIDEO OF THIS BEAUTIFUL HOME and CALL TODAY to schedule your Private Showing or Virtual Tour!
Sold for $330,000
$330,000
10282 JULIA ISLES AVENUE, OXFORD, FL 34484
3beds
1,841sqft
Single Family Residence
Built in 2020
9,091 Square Feet Lot
$323,800 Zestimate®
$179/sqft
$2,389 Estimated rent
Home value
$323,800
$301,000 - $346,000
$2,389/mo
Zestimate® history
Owner options
List your home for rent
$2,389/mo
Rent Zestimate®
Find your next renter with Zillow Rental Manager. Plus, with online applications, you can quickly screen prospective tenants – for free.
$2,389/mo
Rent Zestimate®
Refinance and save
$2,425/mo
Est. payment
Refinancing to a lower rate could help reduce your monthly payments and save thousands over the life of the loan.
$2,425/mo
Est. payment
Explore your selling options
Work with a Zillow partner agent
Leverage their expertise and Zillow's premium Showcase listings to get your home seen by more buyers.
Get startedList with your own agent
Get your home in front of millions of buyers by listing it on Zillow.
Learn how to do itSell it yourself
Take full control of how buyers see your home on Zillow by listing For Sale by Owner (FSBO).
List your homeWhat's special
Modern upgradesGuest bathroomPrivate backyardQuartz countertopsBackyard viewOpen floor planLush florida landscaping
Zillow last checked:
Listing updated:
Listed by:
Matthew Roberts LLC 352-717-7653,
RE/MAX PREMIER REALTY LADY LK 352-753-2029
Bought with:
Maria Huff, 315647
PORCH LIGHT REALTY, LLC.
Source: Stellar MLS,MLS#: G5095993 Originating MLS: Lake and Sumter
Originating MLS: Lake and Sumter
Facts & features
Interior
Bedrooms & bathrooms
- Bedrooms: 3
- Bathrooms: 2
- Full bathrooms: 2
Primary bedroom
- Features: Ceiling Fan(s), Walk-In Closet(s)
- Level: First
- Area: 234 Square Feet
- Dimensions: 18x13
Bedroom 2
- Features: Ceiling Fan(s), Built-in Closet
- Level: First
- Area: 156 Square Feet
- Dimensions: 12x13
Bedroom 3
- Features: Ceiling Fan(s), Built-in Closet
- Level: First
- Area: 156 Square Feet
- Dimensions: 12x13
Balcony porch lanai
- Features: Ceiling Fan(s)
- Level: First
- Area: 165 Square Feet
- Dimensions: 15x11
Kitchen
- Features: Breakfast Bar, Pantry, Exhaust Fan, Granite Counters
- Level: First
- Area: 156 Square Feet
- Dimensions: 12x13
Living room
- Features: Ceiling Fan(s)
- Level: First
- Area: 304 Square Feet
- Dimensions: 19x16
Heating
- Central
Cooling
- Central Air
Appliances
- Included: Dishwasher, Dryer, Microwave, Range, Refrigerator, Washer
- Laundry: Inside, Laundry Room
Features
- Ceiling Fan(s), Crown Molding, Eating Space In Kitchen, High Ceilings, Living Room/Dining Room Combo, Open Floorplan, Primary Bedroom Main Floor, Stone Counters, Thermostat, Tray Ceiling(s), Vaulted Ceiling(s), Walk-In Closet(s)
- Flooring: Carpet, Luxury Vinyl, Tile
- Has fireplace: No
Interior area
- Total structure area: 2,602
- Total interior livable area: 1,841 sqft
Property
Parking
- Total spaces: 2
- Parking features: Golf Cart Parking
- Attached garage spaces: 2
- Details: Garage Dimensions: 23x22
Features
- Levels: One
- Stories: 1
- Patio & porch: Enclosed, Rear Porch
- Exterior features: Lighting, Rain Gutters
- Fencing: Vinyl
- Has view: Yes
- View description: Trees/Woods
Lot
- Size: 9,091 Square Feet
- Features: Cul-De-Sac, Landscaped, Near Golf Course
- Residential vegetation: Trees/Landscaped
Details
- Parcel number: D20G076
- Zoning: RESI
- Special conditions: None
Construction
Type & style
- Home type: SingleFamily
- Property subtype: Single Family Residence
Materials
- Block, Stucco
- Foundation: Slab
- Roof: Shingle
Condition
- New construction: No
- Year built: 2020
Details
- Builder model: Flamingo
Utilities & green energy
- Sewer: Public Sewer
- Water: Public
- Utilities for property: Electricity Connected
Community & HOA
Community
- Features: Clubhouse, Community Mailbox, Deed Restrictions, Gated Community - No Guard, Golf Carts OK, Park, Playground, Pool, Racquetball, Sidewalks, Tennis Court(s)
- Pet fee: $0 monthly
- Subdivision: LAKESIDE LANDINGS
HOA
- Has HOA: Yes
- Amenities included: Basketball Court, Clubhouse, Fence Restrictions, Gated, Park, Playground, Pool, Racquetball, Recreation Facilities, Tennis Court(s)
- Services included: Community Pool, Recreational Facilities
- HOA fee: $324 monthly
- HOA name: Sentry Management
- HOA phone: 352-343-5706
- Second HOA name: Master HOA
Location
- Region: Oxford
Financial & listing details
- Price per square foot: $179/sqft
- Tax assessed value: $294,810
- Annual tax amount: $3,276
- Date on market: 4/23/2025
- Cumulative days on market: 133 days
- Listing terms: Cash,Conventional,FHA,VA Loan
- Ownership: Fee Simple
- Total actual rent: 0
- Electric utility on property: Yes
- Road surface type: Paved
Price history
| Date | Event | Price |
|---|---|---|
| 6/20/2025 | Sold | $330,000$179/sqft |
Source:  Stellar MLS #G5095993 Report a problem Stellar MLS #G5095993 Report a problem | ||
| 5/21/2025 | Pending sale | $330,000$179/sqft |
Source: Stellar MLS #G5095993 Report a problem | ||
| 5/15/2025 | Price change | $330,000-2.9%$179/sqft |
Source: Stellar MLS #G5095993 Report a problem | ||
| 5/6/2025 | Price change | $340,000-2.9%$185/sqft |
Source: Stellar MLS #G5095993 Report a problem | ||
| 4/23/2025 | Listed for sale | $350,000-10.2%$190/sqft |
Source: Stellar MLS #G5095993 Report a problem | ||
| 4/18/2025 | Listing removed | $389,900+9.9%$212/sqft |
Source:  NextHome #G5090787 Report a problem NextHome #G5090787 Report a problem | ||
| 3/24/2025 | Price change | $354,900-1.1%$193/sqft |
Source: Stellar MLS #G5090787 Report a problem | ||
| 3/7/2025 | Price change | $359,000-2.9%$195/sqft |
Source: Stellar MLS #G5090787 Report a problem | ||
| 2/25/2025 | Price change | $369,900-1.4%$201/sqft |
Source: Stellar MLS #G5090787 Report a problem | ||
| 2/17/2025 | Price change | $375,000-3.8%$204/sqft |
Source: Stellar MLS #G5090787 Report a problem | ||
| 12/31/2024 | Listed for sale | $389,900+5.7%$212/sqft |
Source: Stellar MLS #G5090787 Report a problem | ||
| 10/17/2023 | Sold | $369,000-2.5%$200/sqft |
Source: Stellar MLS #G5072269 Report a problem | ||
| 9/26/2023 | Pending sale | $378,500$206/sqft |
Source: Stellar MLS #G5072269 Report a problem | ||
| 8/21/2023 | Listed for sale | $378,500+8.1%$206/sqft |
Source: Stellar MLS #G5072269 Report a problem | ||
| 1/9/2023 | Sold | $350,000-2.5%$190/sqft |
Source: Public Record Report a problem | ||
| 12/1/2022 | Pending sale | $359,000$195/sqft |
Source: Stellar MLS #G5061865 Report a problem | ||
| 11/19/2022 | Price change | $359,000-2.7%$195/sqft |
Source: Stellar MLS #G5061865 Report a problem | ||
| 10/24/2022 | Listed for sale | $369,000+34.2%$200/sqft |
Source: Stellar MLS #G5061865 Report a problem | ||
| 6/16/2020 | Sold | $275,000$149/sqft |
Source: Public Record Report a problem | ||
Public tax history
| Year | Property taxes | Tax assessment |
|---|---|---|
| 2025 | $3,522 -2.3% | $294,810 -1.1% |
| 2024 | $3,604 -9.3% | $297,980 +2.3% |
| 2023 | $3,974 +97.8% | $291,390 +60% |
| 2022 | $2,009 -5.6% | $182,110 +3% |
| 2021 | $2,129 +150.6% | $176,810 +221.5% |
| 2020 | $850 | $55,000 |
| 2019 | $850 -2.2% | $55,000 |
| 2018 | $869 | $55,000 |
Find assessor info on the county website
Neighborhood: 34484
Nearby homes
- $444,700-- bd-- ba2k sqft10278 Julia Isles Ave, Oxford, FL 34484Off Market
- $493,9003 bd2 ba2.3k sqft4973 Big Cypress St, Oxford, FL 34484Off Market
- $344,0003 bd2 ba1.6k sqft10286 Julia Isles Ave, Oxford, FL 34484Sold

- $317,5003 bd2 ba1.6k sqft10274 Julia Isles Ave, Oxford, FL 34484Sold
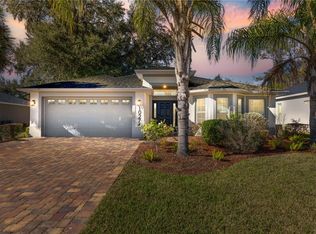
- $317,7003 bd2 ba1.6k sqft10274R Julia Isles Ave, Oxford, FL 34484Off Market
- $313,8003 bd2 ba1.6k sqft4974 Belted Kingfisher Dr, Oxford, FL 34484Off Market
- $306,8002 bd2 ba1.5k sqft10290 Julia Isles Ave, Oxford, FL 34484Off Market
- $450,0003 bd2 ba2.2k sqft10279 Julia Isles Ave, Oxford, FL 34484Sold
Nearby schools
GreatSchools rating
- 8/10Wildwood Elementary SchoolGrades: PK-5Distance: 3.6 mi
- 3/10Wildwood Middle/ High SchoolGrades: 6-12Distance: 3.5 mi
Schools provided by the listing agent
- Elementary: Wildwood Elementary
- Middle: Wildwood Middle
- High: Wildwood High
Source: Stellar MLS. This data may not be complete. We recommend contacting the local school district to confirm school assignments for this home.
Get a cash offer in 3 minutes
Find out how much your home could sell for in as little as 3 minutes with a no-obligation cash offer.
Estimated market value
$323,800
Get a cash offer in 3 minutes
Find out how much your home could sell for in as little as 3 minutes with a no-obligation cash offer.
Estimated market value
$323,800
- Florida
- Sumter County
- Oxford
- 34484
- 10282 JULIA ISLES AVENUE
Nearby cities
Nearby zip codes
Other Oxford Topics
