Welcome to 10282 North Harmony Road, Harmony, Indiana! This well-maintained, custom-built, one-owner manufactured home offers over 1,400 square feet of living space on a spacious 0.81-acre lot. Built in 1995, the property features a two-car attached garage plus an additional two-car detached garage, providing exceptional space for car enthusiasts, hobbies, equipment, or extra storage. The inviting covered front porch welcomes you into a functional floor plan featuring a living room, dining room, and kitchen. The home offers two bedrooms with a shared full bathroom, along with a private primary bedroom suite. Pride of ownership is evident throughout this well-cared-for home. For added peace of mind, a structural engineer has completed a pre-inspection of the crawlspace. With generous outdoor space, multiple garage options, and a practical layout, this property offers plenty of potential for its next owner. The seller is motivated and welcomes serious, reasonable offers. Don't miss this opportunity-schedule your showing today!
Active
$175,000
10282 N Harmony Rd, Brazil, IN 47834
3beds
1,456sqft
Residential, Manufactured Home
Built in 1995
0.81 Acres Lot
$-- Zestimate®
$120/sqft
$-- HOA
What's special
Two-car attached garageAdditional two-car detached garageInviting covered front porchPrivate primary bedroom suiteDining roomMultiple garage optionsGenerous outdoor space
- 17 hours
- 96
- 14
Zillow last checked:
Listing updated:
Listed by:
Rodney Sneath brandon@abhomesin.com,
A & B Homes
Source: MIBOR as distributed by MLS GRID,MLS#: 22134111
Facts & features
Interior
Bedrooms & bathrooms
- Bedrooms: 3
- Bathrooms: 2
- Full bathrooms: 2
- Main level bathrooms: 2
- Main level bedrooms: 3
Primary bedroom
- Level: Main
- Area: 100 Square Feet
- Dimensions: 10x10
Bedroom 2
- Level: Main
- Area: 100 Square Feet
- Dimensions: 10x10
Bedroom 3
- Level: Main
- Area: 100 Square Feet
- Dimensions: 10x10
Dining room
- Level: Main
- Area: 100 Square Feet
- Dimensions: 10x10
Kitchen
- Level: Main
- Area: 100 Square Feet
- Dimensions: 10x10
Laundry
- Level: Main
- Area: 100 Square Feet
- Dimensions: 10x10
Living room
- Level: Main
- Area: 100 Square Feet
- Dimensions: 10x10
Heating
- Electric
Cooling
- Central Air
Appliances
- Included: Dishwasher, Dryer, Microwave, Electric Oven, Refrigerator, Washer
Features
- Vaulted Ceiling(s)
- Has basement: No
Interior area
- Total structure area: 1,456
- Total interior livable area: 1,456 sqft
Property
Parking
- Total spaces: 4
- Parking features: Attached, Detached
- Attached garage spaces: 4
Features
- Levels: One
- Stories: 1
- Patio & porch: Covered
Lot
- Size: 0.81 Acres
Details
- Parcel number: 110128400081000019
- Horse amenities: None
Construction
Type & style
- Home type: MobileManufactured
- Architectural style: Other
- Property subtype: Residential, Manufactured Home
Materials
- Vinyl Siding
- Foundation: Block
Condition
- New construction: No
- Year built: 1995
Utilities & green energy
- Water: Public
Community & HOA
Community
- Subdivision: No Subdivision
HOA
- Has HOA: No
Location
- Region: Brazil
Financial & listing details
- Price per square foot: $120/sqft
- Annual tax amount: $868
- Date on market: 11/3/2026
- Cumulative days on market: 2 days
Estimated market value
Not available
Estimated sales range
Not available
Not available
Price history
| Date | Event | Price |
|---|---|---|
| 11/3/2026 | Listed for sale | $175,000$120/sqft |
Source:  MIBOR as distributed by MLS GRID #22134111 Report a problem | ||
Public tax history
Tax history is unavailable.
Monthly payment
Climate risks
Neighborhood: 47834
Similar homes
- $175,0003 bd2 ba1.4k sqft10282 N Harmony Rd, Harmony, IN 47853For Sale
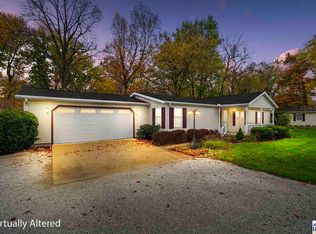
 MLS ID #110902, RODNEY B SNEATH, A & B HOMES. THAAR
- $--3 bd2 ba1.2k sqft9415 N Forest View Dr, Brazil, IN 47834Auction
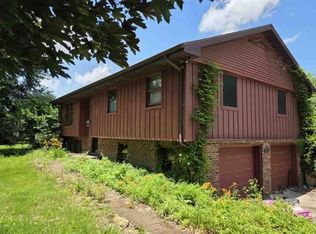 Xome
- $204,9003 bd2 ba1.4k sqft201 S Pine St, Brazil, IN 47834For Sale
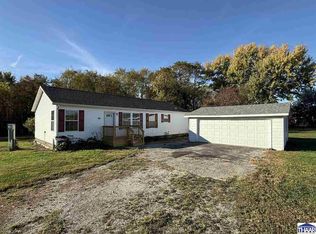 MLS ID #110881, KIM EMMERT-O'DELL, EMMERT REALTY. THAAR
- $179,9002 bd1 ba1.6k sqft9779 N County Road 200 E, Brazil, IN 47834For Sale
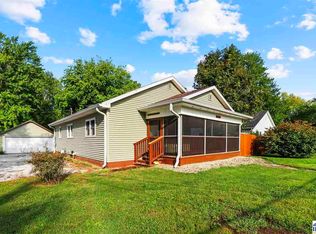 MLS ID #110548, RODNEY B SNEATH, A & B HOMES. THAAR
- $169,9003 bd2 ba1.1k sqft220 N Beech St, Brazil, IN 47834For SaleMLS ID #110680, KIM PERKINS BREWER, REMAX R.E.A.. THAAR
- $164,9003 bd2 ba1.1k sqft66 E Posey St, Brazil, IN 47834For SaleMLS ID #110783, KATHI KENNEDY, CENTURY 21 ELITE. THAAR
- $159,9003 bd2 ba1.4k sqft1209 W National Ave, Brazil, IN 47834For SaleMLS ID #110815, JEREMY MONTGOMERY, REMAX R.E.A.. THAAR
- $150,0003 bd1 ba1k sqft10980 N County Road 25 E, Brazil, IN 47834For SaleMLS ID #110731, LORI A DALTON-NIEWALD, HOMETOWN REALTY, INC. THAAR
- $189,9003 bd2 ba1.8k sqft3759 W 1000 S, Rosedale, IN 47874For SaleMLS ID #110676, JILL L HANNAH, REMAX R.E.A.. THAAR
- $195,0003 bd2 ba1.4k sqft8120 E Old Maple Ave, Terre Haute, IN 47803For SaleMLS ID #110891, ANNA DAUGHERTY, HOOSIER HOMES AND LAND. THAAR
- $210,0003 bd2 ba1.3k sqft6589 E Moyer Dr, Terre Haute, IN 47802For SaleMLS ID #110898, TRAVIS BEHEM, THE REAL ESTATE CONNECTION. THAAR
- $259,9003 bd2 ba1.5k sqft11865 E Davis Ave, Brazil, IN 47834For SaleMLS ID #110819, JEREMY MONTGOMERY, REMAX R.E.A.. THAAR
