Step inside and take in the wide open views of the natural open space, visible from the kitchen, living room, and backyard. The spacious primary suite feels like its own private getaway with dual bathrooms and two walk-in closets. Another ensuite has been transformed into a cozy home theater, perfect for movie nights, but it can easily flex into whatever fits your lifestyle. With seven bedrooms in total, there is room for everyone whether you need guest rooms, a pair of home offices, or even a gym.
This home has been thoughtfully updated with comfort and convenience in mind. Dual A/C units serve the upstairs and the main level with basement. Tankless water heaters were added in 2025, and a whole house fan was installed in 2023. The main floor A/C unit was replaced in 2021, along with a large deck ideal for gatherings. The exterior was freshly painted in 2022. Inside you will find upgraded closet door rails, new laundry cabinetry, and countless updates including sinks, faucets, blinds, window screens, and fixtures. Every detail has been cared for, so all that is left to do is move in and enjoy.
Sold for $915,000
$915,000
10282 Nottingham Drive, Parker, CO 80134
7beds
6,322sqft
Single Family Residence
Built in 2004
8,712 Square Feet Lot
$912,200 Zestimate®
$145/sqft
$5,223 Estimated rent
Home value
$912,200
$867,000 - $958,000
$5,223/mo
Zestimate® history
Owner options
List your home for rent
$5,223/mo
Rent Zestimate®
Find your next renter with Zillow Rental Manager. Plus, with online applications, you can quickly screen prospective tenants – for free.
$5,223/mo
Rent Zestimate®
Refinance and save
$4,386/mo
Est. payment
Refinancing to a lower rate could help reduce your monthly payments and save thousands over the life of the loan.
$4,386/mo
Est. payment
Explore your selling options
Work with a Zillow partner agent
Leverage their expertise and Zillow's premium Showcase listings to get your home seen by more buyers.
Get startedList with your own agent
Get your home in front of millions of buyers by listing it on Zillow.
Learn how to do itSell it yourself
Take full control of how buyers see your home on Zillow by listing For Sale by Owner (FSBO).
List your homeWhat's special
Zillow last checked:
Listing updated:
Listed by:
Sequeeta Robinson 720-209-8769 Sequeeta@trelora.com,
Trelora Realty, Inc.
Bought with:
Tania Story, 100005555
Compass - Denver
Source: REcolorado as distributed by MLS GRID,MLS#: 4988658
Facts & features
Interior
Bedrooms & bathrooms
- Bedrooms: 7
- Bathrooms: 5
- Full bathrooms: 4
- 3/4 bathrooms: 1
- Main level bathrooms: 1
- Main level bedrooms: 1
Bedroom
- Level: Main
Bedroom
- Level: Upper
Bedroom
- Level: Upper
Bedroom
- Level: Upper
Bedroom
- Level: Upper
Bedroom
- Level: Upper
Bathroom
- Level: Main
Bathroom
- Level: Upper
Bathroom
- Level: Upper
Bathroom
- Level: Upper
Bathroom
- Level: Upper
Other
- Level: Upper
Dining room
- Level: Main
Family room
- Level: Main
Kitchen
- Level: Main
Laundry
- Level: Main
Living room
- Level: Main
Heating
- Forced Air, Natural Gas
Cooling
- Central Air
Appliances
- Included: Dishwasher, Microwave, Oven
- Laundry: In Unit
Features
- Built-in Features, Ceiling Fan(s), Five Piece Bath, High Ceilings, High Speed Internet, Kitchen Island, Open Floorplan, Pantry, Primary Suite, Quartz Counters, Smoke Free, Solid Surface Counters, Walk-In Closet(s)
- Flooring: Carpet, Tile, Wood
- Windows: Double Pane Windows, Window Coverings, Window Treatments
- Basement: Bath/Stubbed,Daylight,Full,Unfinished
- Number of fireplaces: 2
- Fireplace features: Family Room, Master Bedroom
Interior area
- Total structure area: 6,322
- Total interior livable area: 6,322 sqft
- Finished area above ground: 4,432
- Finished area below ground: 0
Property
Parking
- Total spaces: 3
- Parking features: Concrete
- Attached garage spaces: 3
Features
- Levels: Two
- Stories: 2
- Patio & porch: Deck
- Exterior features: Private Yard
- Fencing: Full
Lot
- Size: 8,712 Square Feet
- Features: Irrigated, Landscaped, Open Space, Sprinklers In Front, Sprinklers In Rear
Details
- Parcel number: R0433479
- Zoning: PDU
- Special conditions: Standard
Construction
Type & style
- Home type: SingleFamily
- Architectural style: Traditional
- Property subtype: Single Family Residence
Materials
- Frame
- Foundation: Slab
- Roof: Composition
Condition
- Updated/Remodeled
- Year built: 2004
Utilities & green energy
- Sewer: Public Sewer
- Water: Public
- Utilities for property: Cable Available, Electricity Connected, Internet Access (Wired), Natural Gas Connected, Phone Available
Community & HOA
Community
- Security: Carbon Monoxide Detector(s), Smoke Detector(s), Video Doorbell
- Subdivision: Meridian
HOA
- Has HOA: Yes
- Amenities included: Park
- Services included: Trash
- HOA fee: $45 monthly
- HOA name: Meridian Hills II, MSI
- HOA phone: 303-420-4433
Location
- Region: Parker
Financial & listing details
- Price per square foot: $145/sqft
- Tax assessed value: $1,071,897
- Annual tax amount: $5,412
- Date on market: 9/13/2025
- Listing terms: Cash,Conventional,FHA,VA Loan
- Exclusions: Kitchen Refrigerator, Washer/Dryer
- Ownership: Individual
- Electric utility on property: Yes
Price history
| Date | Event | Price |
|---|---|---|
| 12/12/2025 | Sold | $915,000-2.6%$145/sqft |
Source:  REcolorado as distributed by MLS GRID #4988658 Report a problem REcolorado as distributed by MLS GRID #4988658 Report a problem | ||
| 11/13/2025 | Pending sale | $939,000$149/sqft |
Source: REcolorado as distributed by MLS GRID #4988658 Report a problem | ||
| 10/23/2025 | Price change | $939,000-1.1%$149/sqft |
Source: REcolorado as distributed by MLS GRID #4988658 Report a problem | ||
| 9/13/2025 | Listed for sale | $949,000+17.2%$150/sqft |
Source: REcolorado as distributed by MLS GRID #4988658 Report a problem | ||
| 7/30/2021 | Sold | $810,010+1.3%$128/sqft |
Source: Public Record Report a problem | ||
| 7/5/2021 | Pending sale | $799,900$127/sqft |
Source:  RE/MAX International #7395084 Report a problem RE/MAX International #7395084 Report a problem | ||
| 6/29/2021 | Price change | $799,900-10.6%$127/sqft |
Source: RE/MAX International #7395084 Report a problem | ||
| 6/12/2021 | Price change | $895,000-10.1%$142/sqft |
Source: RE/MAX International #7395084 Report a problem | ||
| 6/10/2021 | Listed for sale | $995,000+109.7%$157/sqft |
Source: RE/MAX International #7395084 Report a problem | ||
| 1/12/2005 | Sold | $474,500$75/sqft |
Source: Public Record Report a problem | ||
Public tax history
| Year | Property taxes | Tax assessment |
|---|---|---|
| 2025 | $5,412 -1.1% | $67,000 +3.6% |
| 2024 | $5,469 +30.7% | $64,650 -1% |
| 2023 | $4,184 -3.9% | $65,290 +35.2% |
| 2022 | $4,353 | $48,280 -2.8% |
| 2021 | -- | $49,670 +3.7% |
| 2020 | $4,215 +0.7% | $47,890 |
| 2019 | $4,187 | $47,890 +8% |
| 2018 | $4,187 +7.1% | $44,330 |
| 2017 | $3,911 +0.3% | $44,330 +1.4% |
| 2016 | $3,898 -2.2% | $43,700 -4.5% |
| 2015 | $3,986 -11.4% | $45,750 +32% |
| 2014 | $4,501 | $34,660 |
| 2013 | -- | $34,660 -8.2% |
| 2012 | -- | $37,750 |
| 2011 | -- | $37,750 -13% |
| 2010 | -- | $43,380 +2.8% |
| 2009 | $2,625 | $42,190 -8.5% |
| 2008 | -- | $46,120 +1.1% |
| 2007 | -- | $45,600 |
| 2006 | $5,574 +291% | $45,600 +258.5% |
| 2004 | $1,426 -15.5% | $12,720 +22% |
| 2003 | $1,687 | $10,430 +254.3% |
| 2002 | -- | $2,944 |
Find assessor info on the county website
Neighborhood: 80134
Nearby homes
- $694,8004 bd2 ba2.2k sqft10290 Nottingham Dr, Parker, CO 80134Off Market
- $787,6005 bd5 ba4.3k sqft10274 Nottingham Dr, Parker, CO 80134Off Market
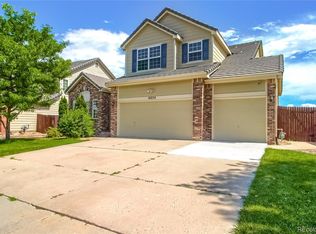
- $725,2003 bd3 ba3.4k sqft10298 Nottingham Dr, Parker, CO 80134Off Market

- $982,8005 bd5 ba4.1k sqft10266 Nottingham Dr, Parker, CO 80134Off Market
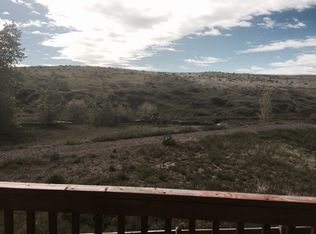
- $643,900-- bd-- ba-- sqft10266 Nottingham Dr #16950, Parker, CO 80134Off Market
- $698,9004 bd3 ba2.7k sqft10279 Nottingham Dr, Parker, CO 80134Off Market
- $750,9004 bd5 ba3.8k sqft10285 Nottingham Dr, Parker, CO 80134Off Market
- $830,7006 bd5 ba4.2k sqft10293 Nottingham Dr, Parker, CO 80134Off Market
Nearby schools
GreatSchools rating
- 6/10Eagle Ridge Elementary SchoolGrades: PK-6Distance: 3.1 mi
- 5/10Cresthill Middle SchoolGrades: 7-8Distance: 4.6 mi
- 9/10Highlands Ranch High SchoolGrades: 9-12Distance: 4.6 mi
Schools provided by the listing agent
- Elementary: Eagle Ridge
- Middle: Cresthill
- High: Highlands Ranch
- District: Douglas RE-1
Source: REcolorado as distributed by MLS GRID. This data may not be complete. We recommend contacting the local school district to confirm school assignments for this home.
Get a cash offer in 3 minutes
Find out how much your home could sell for in as little as 3 minutes with a no-obligation cash offer.
Estimated market value
$912,200
Get a cash offer in 3 minutes
Find out how much your home could sell for in as little as 3 minutes with a no-obligation cash offer.
Estimated market value
$912,200
- Colorado
- Douglas County
- Parker
- 80134
- 10282 Nottingham Drive