Skip main navigation
Off market
  • $414,500

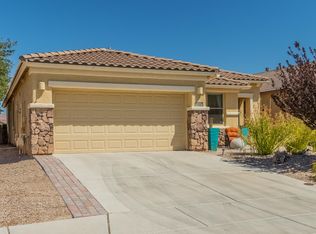
    10282 S Tea Wagon Way, Vail, AZ 85641

    2beds
    2,213sqft
    SingleFamily
    Built in 2008
    5,662 Square Feet Lot
    $414,500 Zestimate®
    $187/sqft
    $2,158 Estimated rent

    Home value

    $414,500

    $394,000 - $435,000

    $2,158/mo

    Zestimate® history
    Loading
    Loading...

    Owner options

    List your home for rent

    $2,158/mo

    Rent Zestimate®

    Find your next renter with Zillow Rental Manager. Plus, with online applications, you can quickly screen prospective tenants – for free.

    Learn more

    $2,158/mo

    Rent Zestimate®

    Refinance and save

    $2,648/mo

    Est. payment

    Refinancing to a lower rate could help reduce your monthly payments and save thousands over the life of the loan.

    See today's rates

    $2,648/mo

    Est. payment

    Explore your selling options

    Work with a Zillow partner agent

    Leverage their expertise and Zillow's premium Showcase listings to get your home seen by more buyers.

    Get started

    List with your own agent

    Get your home in front of millions of buyers by listing it on Zillow.

    Learn how to do it

    Sell it yourself

    Take full control of how buyers see your home on Zillow by listing For Sale by Owner (FSBO).

    List your home

    What's special

    Beautiful Formal Model home located in 55+ community of Del Webb at Rancho del Lago. This home sits on one of the finest lots w/desert common area behind home & no neighbors directly behind you.Just Quail, Road Runners, & Cactus Wren.Impeccably maintained w/pride of ownership throughout. Front patio area w/shrubs makes for some nice privacy while enjoying a cold drink.Lots of upgrades including granite counters,cherry cabinets in kitchen, baths, & laundry.Dual pullouts & soft closing drawers. Ceramic tile w/insets everywhere except BR's.Master Bath is Awesome w/separate Tub & Shower.Relax in your hot tub on those cool winter nights enjoying north facing patio.Newer Furnace & A/C. Garage has 4ft Extension for Larger Vehicles.Well priced home w/great facilities including a great Golf Course.

    This property is off market, which means it's not currently listed for sale or rent on Zillow. This may be different from what's available on other websites or public sources.
    Facts & features

    Interior

    Bedrooms & bathrooms
    • Bedrooms: 2
    • Bathrooms: 2
    • Full bathrooms: 2
    Heating
    • Forced air, Gas
    Cooling
    • Central
    Appliances
    • Included: Dishwasher, Dryer, Garbage disposal, Range / Oven, Refrigerator, Washer
    • Laundry: Room, Dryer, Washer, Utility Sink
    Features
    • Split Bedroom Plan, Ceiling Fan(s), Walk In Closet(s), High Ceilings 9+, Low Emissivity Windows
    • Flooring: Tile, Carpet
    Interior area
    • Total interior livable area: 2,213 sqft

    Property

    Parking
    • Total spaces: 2
    • Parking features: Garage - Attached
    Features
    • Exterior features: Wood
    • Has spa: Yes
    • Has view: Yes
    • View description: Mountain
    Lot
    • Size: 5,662 sqft
    • Features: Subdivided Lots, Borders Common Area
    Details
    • Parcel number: 305731500

    Construction

    Type & style
    • Home type: SingleFamily
    Materials
    • Roof: Other
    Condition
    • Year built: 2008

    Utilities & green energy

    • Gas: Natural
    • Sewer: Connected

    Community & neighborhood

    Community
    • Community features: Fifty Five Plus Active Community
    Senior living
    • Senior community: Yes
    Location
    • Region: Vail

    HOA & financial

    HOA
    • Has HOA: Yes
    • HOA fee: $189 monthly

    Other

    Other facts
    • Spa: Hot Tub
    • Laundry: Room, Dryer, Washer, Utility Sink
    • Sewer: Connected
    • Floor Covering: Carpet, Ceramic Tile
    • View: Mountain, Desert
    • Family Room: Off Kitchen, Family Room
    • Facilities: Exercise Facilities, Tennis, Rec Center, Golf, Putting Green, Gated Community, Jogging/Bike Path, Walking Trail, Pool, Paved Street
    • Security: Alarm Installed, Wrought Iron Security Door, Smoke Detector(s), Gated Community
    • Construction Status: Existing
    • Miscellaneous: Deed Restrictions: Yes
    • Window Cover: Stay
    • Terms: Conventional, Cash, FHA, VA
    • Lot Size Source: Assessor
    • Source of SqFt: Assessor
    • Ownership: FEE (Simple)
    • Miscellaneous: Adult Community: Yes
    • Extra Room: Den
    • Heating: Forced Air - Gas
    • Fence: Block
    • Patio: Covered
    • Landscape - Front: Low Care, Sprinkler/Drip
    • Landscape - Rear: Low Care, Sprinkler/Drip
    • Style: Contemporary
    • Construction: Frame - Stucco
    • Roof: Tile
    • Municipality/Zoning: Pima County - CR3
    • Status: Pending
    • Property Sub-Type: Single Family Residence
    • Fire Prot Incl Taxes: Included in Taxes
    • Air Conditioning: AC Central
    • Gas: Natural
    • Environmental Discl: Seller Prop Disclosure, Deed Restrictions, CC&Rs, Insurance Claims History Report
    • Area: Upper Southeast
    • Water: Water Company
    • Kitchen Features: Dishwasher, Gas Range, Refrigerator, Garbage Disposal, Lazy Susan, Microwave, Gas Oven
    • Interior Features: Split Bedroom Plan, Ceiling Fan(s), Walk In Closet(s), High Ceilings 9+, Low Emissivity Windows
    • Technology: Cable TV, High Speed Internet, Surround Sound, Pre-Wired Srnd Snd
    • Water Heater: Natural Gas
    • Garage/Carport Feat: Electric Door Opener, Extended Length
    • Road Type: Paved
    • Road Maintenance: HOA
    • Lot Features: Subdivided Lots, Borders Common Area
    • Kitchen Features: Pantry: Closet
    • Association & Fees: HOA: Yes
    • Association & Fees: HOA Payment Frequency: Monthly
    • Assoc Fees Includes: Street Maint, Garbage Collection, Common Area Maint, Gated Community
    • Driveway: Paved: Concrete
    • Dining Areas: Breakfast Bar, Dining Area
    • Exterior Features: Fountain
    • Kitchen Features: Appliance Color: Black
    • Assoc Amenities: Clubhouse, Tennis Court, Spa, Pool, Recreation Room, Security, Building Maintenance
    • # of Fireplaces: 0.00
    • Kitchen Features: Countertops: granite
    • Electric: Electric Company: Tucson Electric
    • Main House SqFt: 2213.00
    • Association & Fees: HOA Name: Rancho Del Lago
    • Tax Year: 2019
    • Tax Code: 305-73-1500
    • Lot Acres: 0.13
    • Unit Level: 1
    • Bathroom Features: Double Vanity, Shower & Tub, Exhaust Fan
    • Stories: One
    • Ownership: FEE (Simple)

    Price history

    DateEventPrice
    10/7/2020Sold$354,500$160/sqft
    Source: MLS of Southern Arizona #22019757 Report a problem
    8/24/2020Pending sale$354,500$160/sqft
    Source: Del Lago Realty #22019757 Report a problem
    8/11/2020Listed for sale$354,500+29.9%$160/sqft
    Source: Del Lago Realty #22019757 Report a problem
    10/31/2012Sold$273,000$123/sqft
    Source: MLS of Southern Arizona #21220910 Report a problem

    Public tax history

    YearProperty taxesTax assessment
    2025$3,819 +2%$33,933 -3.7%
    2024$3,742 +5.6%$35,246 +19%
    2023$3,545 -2.6%$29,612 +18.5%
    2022$3,640 +3.4%$24,982 +8%
    2021$3,520 +1%$23,140 +1.5%
    2020$3,485 $22,809 +5.4%
    2019$3,485 +6.6%$21,648 +13.2%
    2018$3,270 +2.7%$19,116
    2017$3,185 +3.8%$19,116 +1.1%
    2016$3,069 +8.2%$18,906 +5%
    2015$2,838 $18,005
    2014-- --
    2013-- $174,374
    2012-- --
    2011-- --
    2010-- --
    2009-- --

    Find assessor info on the county website

    Neighborhood: 85641

    Nearby schools

    GreatSchools rating
    Schools provided by the listing agent
    • Elementary: Ocotillo Ridge
    • Middle: Old Vail
    • High: Vail Dist Opt
    • District: Vail

    Source: The MLS. This data may not be complete. We recommend contacting the local school district to confirm school assignments for this home.

    Get a cash offer in 3 minutes
    Find out how much your home could sell for in as little as 3 minutes with a no-obligation cash offer.
    Estimated market value
    $414,500
    Get a cash offer in 3 minutes
    Find out how much your home could sell for in as little as 3 minutes with a no-obligation cash offer.
    Estimated market value
    $414,500