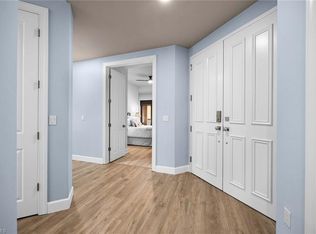
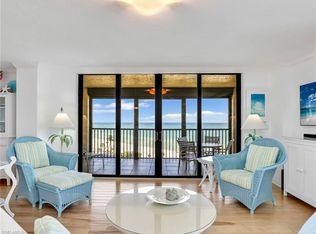
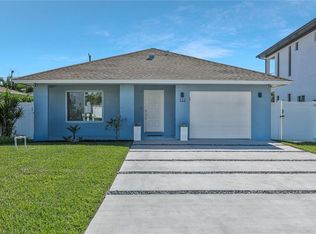
3 floor, old Florida style stilt home on Vanderbilt Dr. Approximately 1 mile to Vanderbilt Beach and Wiggins Park/Beach.
This property is roughly 2900 sq feet under AC, with 3 bedrooms and 2 bathroom.
The third floor features the master bedroom with a massive, brand new bathroom with dual vanity, open shower design and stand alone tub. There are two walk-in closets, a loft/office space over looking the main front room, and an addition den/nursery style room. The third floor alone is roughly 900 sq feet.
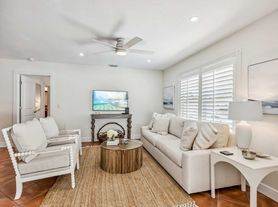
The second floor features the other two bedrooms, bathroom, large kitchen with ample cabinet space, new refrigerator and two large living/dining areas.
The laundry closet is offset from the kitchen, and there is an additional walk-in utility closet where the AC handler and an additional utility sink is.
The back porch is screen enclosed and overlooks a beautiful landscape which includes large palm runners and pine trees. This creates a very relaxing, private spot to sit and take in some fresh air without being roasted by the sun.
The front porch/deck is unscreened and is a great space to sunbathe or watch the beautiful SW FL sunset.
The garage floor includes two dedicated garage car ports and a side bay for additional storage or a craftsman work space.
Tenant pays water, electric, WiFi and is responsible for maintaining the lawn.
Flexible on duration although 1 year is preferred.
House for rent
Single family residence
Available Tue Dec 1 2026
Cats, dogs OK
Air conditioner, central air
In unit laundry
Attached garage parking
Heat pump
What's special
New refrigeratorStand alone tubDual vanityTwo walk-in closetsOpen shower design
- 52 days |
- -- |
- -- |
Zillow last checked:
Listing updated:
Travel times
Facts & features
Interior
Bedrooms & bathrooms
- Bedrooms: 3
- Bathrooms: 2
- Full bathrooms: 2
Heating
- Heat Pump
Cooling
- Air Conditioner, Central Air
Appliances
- Included: Dishwasher, Dryer, Freezer, Microwave Oven, Oven, Refrigerator, Washer
- Laundry: In Unit
Features
- Flooring: Carpet, Hardwood, Tile
- Furnished: Yes
Interior area
- Total interior livable area: 2,946 sqft
Property
Parking
- Parking features: Attached, Garage
- Has attached garage: Yes
- Details: Contact manager
Features
- Patio & porch: Patio
Details
- Additional structures: Garage(s)
- Parcel number: 62835880006
Construction
Type & style
- Home type: SingleFamily
- Property subtype: Single Family Residence
Community & HOA
Location
- Region: Naples
Financial & listing details
- Lease term: 1 Year
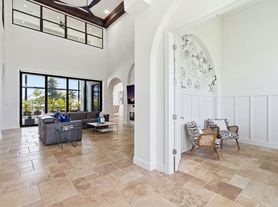
Nearby apartments for rent


Price history
| Date | Event | Price |
|---|---|---|
| 10/11/2026 | Price change | $4,750-3.1%$2/sqft |
Source: Zillow Rentals Report a problem | ||
| 10/9/2026 | Price change | $4,900-2%$2/sqft |
Source: Zillow Rentals Report a problem | ||
| 8/22/2026 | Listed for rent | $5,000$2/sqft |
Source: Zillow Rentals Report a problem | ||
| 1/2/2013 | Listing removed | $549,000$186/sqft |
Source: Amerivest Realty (Winfield & Associates, Inc.) #212021892 Report a problem | ||
| 7/12/2012 | Listed for sale | $549,000$186/sqft |
Source: Amerivest Realty (Winfield & Associates, Inc.) #212021892 Report a problem | ||