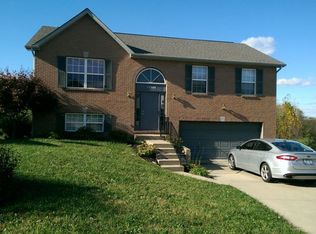
Move in Ready in Ranch Home in Independence KY - Battle Ridge Community. This well-maintained 3 Bedroom 2 Full Bath Fhome located in the Battle Ridge Community combines low-maintenance living with fantastic potential. Key features of this home include a 2 Car Garage, Brand New Luxury Vinyl Tile in the Main Living Areas and Baths and warm Neutral Carpet in the Bedrooms. The Primary Suite features an Ensuite bath and a generous walk-in closet. It's always a good Laundry Day when the Laundry Room is located on the First Floor! The entire back of the home faces a heavily wooded almost ½ acre lot. It's up to you if you would prefer more open lawn or leave the view! The possibilities are endless in the spacious unfinished space in the Lower Level. There is a rough in for a Full Bath and the Double Door Walkout and Full Size Window make the space very useable for a Family Room, Bedroom, Recreation Room or maybe all of the above! Approx. 1048 Sq. Feet available. Ready for a fresh home and fresh start? Call your favorite Realtor today and have them schedule an appointment for a private tour! You can always reach out for more information as well!
Sold for $295,000
Zillow last checked:
Listing updated:
Bought with:
Randi Winterhalt, 220999
Keller Williams Realty Service
Source: NKMLS,MLS#: 644998
Price history
| Date | Event | Price |
|---|---|---|
| 8/26/2026 | Sold | $295,000+0.3%$272/sqft |
Source:  NKMLS #644998 Report a problem NKMLS #644998 Report a problem | ||
| 7/28/2026 | Pending sale | $294,000$271/sqft |
Source: NKMLS #644998 Report a problem | ||
| 7/24/2026 | Listed for sale | $294,000+36.7%$271/sqft |
Source: NKMLS #644998 Report a problem | ||
| 12/8/2021 | Listing removed | -- |
Source: NKMLS #544930 Report a problem | ||
| 3/16/2021 | Sold | $215,000+0%$198/sqft |
Source: Public Record Report a problem | ||
| 1/30/2021 | Pending sale | $214,900$198/sqft |
Source: NKMLS #544930 Report a problem | ||
| 1/27/2021 | Listed for sale | $214,900$198/sqft |
Source: NKMLS #544930 Report a problem | ||
| 1/14/2021 | Pending sale | $214,900$198/sqft |
Source: Bluegrass Real Estate Group #544930 Report a problem | ||
| 1/4/2021 | Listed for sale | $214,900+32.9%$198/sqft |
Source: Bluegrass Real Estate Group #544930 Report a problem | ||
| 4/24/2014 | Sold | $161,670$149/sqft |
Source: Public Record Report a problem | ||
Nearby homes
- $319,7003 bd2 ba1.5k sqft10287 Calvary Rd, Independence, KY 41051Off Market
- $351,5003 bd2 ba-- sqft10279 Calvary Rd, Independence, KY 41051Off Market
- $286,8003 bd2 ba1.2k sqft10300 Fredricksburg Rd, Independence, KY 41051Off Market
- $325,9004 bd3 ba-- sqft10291 Calvary Rd, Independence, KY 41051Off Market
Get a cash offer in 3 minutes
Find out how much your home could sell for in as little as 3 minutes with a no-obligation cash offer.
Estimated market value
$295,000
