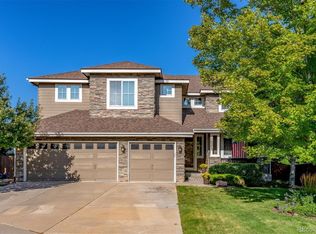
Check out this great opportunity to own an updated home with a HUGE backyard in sought-after Highlands Ranch! This home's flexible floor plan provides 5 bedrooms, 5 bathrooms, a loft, AND a finished basement for expanded living space. A welcoming front porch, 3-car garage, and manicured landscaping give this home wonderful curb appeal! Gleaming hardwood flooring, new plush carpet, and soaring vaulted ceilings with walls of windows enhance the spacious main living areas. A main floor bedroom and full bathroom provide a convenient solution for guests or an office space. You'll love the open kitchen, with an oversized custom island, stainless steel appliances, and tons of cabinet space. Venture upstairs to discover four more bedrooms, including the generous sized master with unique architectural features and an updated en-suite bathroom! Three more nice sized bedrooms share two more full bathrooms on the upper level. As a bonus, there is a cozy loft area that is perfect for a craft room, additional small office/homework space, or toy room for kids. Downstairs you'll find the finished basement, with a generous flex space, wet bar and another bathroom - a great solution for a media area, workout space, a kids' playroom, or whatever suits your needs! Step through the brand new French doors to find one of the home's most desirable features - the gigantic back yard, featuring a custom covered patio with drapes and retractable shades, as well as an included hot tub, providing great options for entertaining, outdoor activities, or just relaxing. The garage provides space for 3 cars, plus a custom indoor/outdoor dog run. This home has been meticulously maintained and thoughtfully updated by the original owners. There is nothing left for you to do but move in and enjoy calling it your own! MUST SEE!
Sold for $780,000
Street View
$780,000
10283 Charterwood Court, Highlands Ranch, CO 80126
5beds
3,456sqft
Single Family Residence
Built in 2000
0.29 Acres Lot
$901,200 Zestimate®
$226/sqft
$4,102 Estimated rent
Home value
$901,200
$856,000 - $955,000
$4,102/mo
Zestimate® history
Owner options
List your home for rent
$4,102/mo
Rent Zestimate®
Find your next renter with Zillow Rental Manager. Plus, with online applications, you can quickly screen prospective tenants – for free.
$4,102/mo
Rent Zestimate®
Refinance and save
$4,758/mo
Est. payment
Refinancing to a lower rate could help reduce your monthly payments and save thousands over the life of the loan.
$4,758/mo
Est. payment
Explore your selling options
Work with a Zillow partner agent
Leverage their expertise and Zillow's premium Showcase listings to get your home seen by more buyers.
Get startedList with your own agent
Get your home in front of millions of buyers by listing it on Zillow.
Learn how to do itSell it yourself
Take full control of how buyers see your home on Zillow by listing For Sale by Owner (FSBO).
List your homeWhat's special
Unique architectural featuresHuge backyardNew plush carpetOversized custom islandCozy loft areaToy roomGenerous sized master
Zillow last checked:
Listing updated:
Listed by:
Anthony English tony@hqhomes.com,
HQ Homes
Bought with:
Christina Duskis, 100085091
Colorado Home Realty
Source: REcolorado as distributed by MLS GRID,MLS#: 1614690
Facts & features
Interior
Bedrooms & bathrooms
- Bedrooms: 5
- Bathrooms: 5
- Full bathrooms: 4
- 1/2 bathrooms: 1
- Main level bathrooms: 1
- Main level bedrooms: 1
Primary bedroom
- Level: Upper
Bedroom
- Level: Main
Bedroom
- Level: Upper
Bedroom
- Level: Upper
Bedroom
- Level: Upper
Primary bathroom
- Level: Upper
Bathroom
- Level: Main
Bathroom
- Level: Upper
Bathroom
- Level: Upper
Bathroom
- Level: Basement
Heating
- Forced Air, Natural Gas
Cooling
- Central Air
Appliances
- Included: Cooktop, Dishwasher, Double Oven, Microwave, Oven
Features
- Built-in Features, Eat-in Kitchen, Five Piece Bath, High Ceilings, Kitchen Island, Primary Suite, Smart Thermostat, Walk-In Closet(s)
- Basement: Finished,Full
Interior area
- Total structure area: 3,456
- Total interior livable area: 3,456 sqft
- Finished area above ground: 2,620
- Finished area below ground: 730
Property
Parking
- Total spaces: 3
- Parking features: Garage - Attached
- Attached garage spaces: 3
Features
- Levels: Two
- Stories: 2
- Patio & porch: Covered, Patio
- Exterior features: Dog Run, Fire Pit, Garden, Lighting
- Has spa: Yes
- Spa features: Spa/Hot Tub
Lot
- Size: 0.29 Acres
- Features: Cul-De-Sac, Landscaped, Sprinklers In Front, Sprinklers In Rear
Details
- Parcel number: R0409131
- Zoning: PDU
- Special conditions: Standard
Construction
Type & style
- Home type: SingleFamily
- Property subtype: Single Family Residence
Materials
- Frame
- Roof: Composition
Condition
- Updated/Remodeled
- Year built: 2000
Details
- Builder name: Shea Homes
Utilities & green energy
- Sewer: Public Sewer
Green energy
- Energy efficient items: Thermostat
Community & neighborhood
Location
- Region: Highlands Ranch
- Subdivision: Highlands Ranch
HOA & financial
HOA
- Has HOA: Yes
- HOA fee: $167 quarterly
- Amenities included: Fitness Center, Park, Playground, Pool, Spa/Hot Tub, Tennis Court(s), Trail(s)
- Association name: HRCA
- Association phone: 303-791-2500
Other
Other facts
- Listing terms: Cash,Conventional,FHA,VA Loan
- Ownership: Individual
Price history
| Date | Event | Price |
|---|---|---|
| 10/25/2023 | Sold | $780,000+2.6%$226/sqft |
Source:  REcolorado as distributed by MLS GRID #1614690 Report a problem REcolorado as distributed by MLS GRID #1614690 Report a problem | ||
| 10/1/2023 | Pending sale | $760,000$220/sqft |
Source: REcolorado as distributed by MLS GRID #1614690 Report a problem | ||
| 9/29/2023 | Price change | $760,000-1.9%$220/sqft |
Source: REcolorado as distributed by MLS GRID #1614690 Report a problem | ||
| 9/25/2023 | Pending sale | $775,000$224/sqft |
Source: REcolorado as distributed by MLS GRID #1614690 Report a problem | ||
| 9/22/2023 | Price change | $775,000-3.1%$224/sqft |
Source: REcolorado as distributed by MLS GRID #1614690 Report a problem | ||
| 9/15/2023 | Price change | $800,000-5.9%$231/sqft |
Source: REcolorado as distributed by MLS GRID #1614690 Report a problem | ||
| 9/7/2023 | Listed for sale | $850,000+196.8%$246/sqft |
Source: REcolorado as distributed by MLS GRID #1614690 Report a problem | ||
| 6/26/2000 | Sold | $286,416$83/sqft |
Source: Public Record Report a problem | ||
Public tax history
| Year | Property taxes | Tax assessment |
|---|---|---|
| 2025 | $5,014 +0.2% | $51,480 -9.5% |
| 2024 | $5,005 +33.7% | $56,890 -1% |
| 2023 | $3,745 -3.9% | $57,440 +40.1% |
| 2022 | $3,895 | $40,990 -2.8% |
| 2021 | -- | $42,170 +12.9% |
| 2020 | $3,465 +3.5% | $37,360 |
| 2019 | $3,347 | $37,360 +5.5% |
| 2018 | $3,347 +9.8% | $35,420 |
| 2017 | $3,048 +0.3% | $35,420 +2.2% |
| 2016 | $3,040 -2.1% | $34,670 |
| 2015 | $3,105 +6.2% | $34,670 +15% |
| 2014 | $2,924 | $30,160 |
| 2013 | -- | $30,160 +5.9% |
| 2012 | -- | $28,480 |
| 2011 | -- | $28,480 -4.5% |
| 2010 | -- | $29,820 -1.1% |
| 2009 | $1,444 | $30,150 |
| 2008 | -- | $30,150 +2.3% |
| 2007 | -- | $29,460 |
| 2006 | $2,819 +1.3% | $29,460 +1.3% |
| 2004 | $2,781 -31.4% | $29,070 -0.2% |
| 2003 | $4,053 | $29,130 |
| 2002 | -- | $29,130 +73.8% |
| 2001 | $1,657 | $16,760 |
Find assessor info on the county website
Neighborhood: 80126

Nearby schools
GreatSchools rating
- 9/10Heritage Elementary SchoolGrades: PK-6Distance: 0.4 mi
- 5/10Mountain Ridge Middle SchoolGrades: 7-8Distance: 1.6 mi
- 9/10Mountain Vista High SchoolGrades: 9-12Distance: 1.1 mi
Schools provided by the listing agent
- Elementary: Heritage
- Middle: Mountain Ridge
- High: Mountain Vista
- District: Douglas RE-1
Source: REcolorado as distributed by MLS GRID. This data may not be complete. We recommend contacting the local school district to confirm school assignments for this home.
Get a cash offer in 3 minutes
Find out how much your home could sell for in as little as 3 minutes with a no-obligation cash offer.
Estimated market value
$901,200
Get a cash offer in 3 minutes
Find out how much your home could sell for in as little as 3 minutes with a no-obligation cash offer.
Estimated market value
$901,200
- Colorado
- Douglas County
- Highlands Ranch
- 80126
- 10283 Charterwood Court
Nearby cities
Nearby zip codes
Other Highlands Ranch Topics
