Skip main navigation
Sold for $528,000
  • $528,000

    10283 Long Hill Ct, Manassas, VA 20110

    4beds
    1,782sqft
    Single Family Residence
    Built in 1986
    6,000 Square Feet Lot
    $528,400 Zestimate®
    $296/sqft
    $2,989 Estimated rent

    Home value

    $528,400

    $454,000 - $613,000

    $2,989/mo

    Zestimate® history
    Loading
    Loading...

    Owner options

    List your home for rent

    $2,989/mo

    Rent Zestimate®

    Find your next renter with Zillow Rental Manager. Plus, with online applications, you can quickly screen prospective tenants – for free.

    Learn more

    $2,989/mo

    Rent Zestimate®

    Refinance and save

    $3,315/mo

    Est. payment

    Refinancing to a lower rate could help reduce your monthly payments and save thousands over the life of the loan.

    See today's rates

    $3,315/mo

    Est. payment

    Explore your selling options

    Work with a Zillow partner agent

    Leverage their expertise and Zillow's premium Showcase listings to get your home seen by more buyers.

    Get started

    List with your own agent

    Get your home in front of millions of buyers by listing it on Zillow.

    Learn how to do it

    Sell it yourself

    Take full control of how buyers see your home on Zillow by listing For Sale by Owner (FSBO).

    List your home

    What's special

    Cozy wood-burning fireplaceModern walk-in showerBuilt-in makeup stationWell-maintained cabinetryQuiet cul-de-sacFour spacious bedroomsOpen front porch
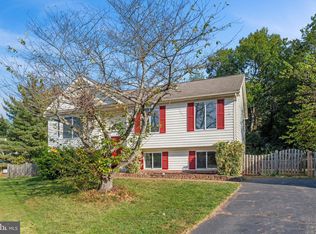
    Welcome home to 10283 Long Hill Ct., a cozy single family home nestled on a quiet cul-de-sac. This charming property offers comfortable living, featuring four spacious bedrooms and two and a half bathrooms, all without any carpeting for easy, allergy-friendly living. The main level greets you with a bright foyer and durable plank flooring that extends throughout the home. To the right, you'll find the expansive formal living room and dining room, perfect for hosting gatherings. The spacious family room, located to the left of the kitchen, features a cozy wood-burning fireplace—ideal for chilly evenings. The kitchen, centrally located, boasts tile flooring and well-maintained cabinetry, offering a functional space ready for your personal touch. Convenience is key with the laundry area discreetly located in the hallway between the foyer and kitchen; both the washer and dryer will convey with the sale. The entire upper level features durable plank flooring, ensuring a cohesive and clean aesthetic. The Master Suite is a true sanctuary, featuring elegant hardwood floors, a generous walk-in closet, and a built-in makeup station. The attached master bathroom has been thoughtfully updated with newer tile flooring, a modern walk-in shower, and a single vanity. Three additional well-sized bedrooms share the updated hall bathroom, which features tile flooring, a tub/shower combination, and a single vanity. Step outside to enjoy the peaceful outdoor spaces this property provides. Relax on the open front porch or on the spacious back porch. Your guests will appreciate the large concrete and brick patio in the backyard. The yard is fully enclosed with a secure 4-foot vinyl fence and includes a small storage shed for all your gardening tools and equipment. The home features many recent upgrades, such as Water heater (2021), interior heat pump unit (2023), roof (2016), and siding (2015). Don't miss the opportunity to make this well-cared-for house your new home! Schedule your showing today.

    Zillow last checked:

    Listing updated:

    Listed by:

    Stefan Scholz 703-470-1659,

    Redfin Corporation

    Bought with:

    Juan Sanchez, 0225235432

    Move4Free Realty, LLC

    Source: Bright MLS,MLS#: VAMN2009812MLS Logo

    Facts & features

    Interior

    Bedrooms & bathrooms
    • Bedrooms: 4
    • Bathrooms: 3
    • Full bathrooms: 2
    • 1/2 bathrooms: 1
    • Main level bathrooms: 1
    Basement
    • Area: 0
    Heating
    • Heat Pump, Electric
    Cooling
    • Central Air, Electric
    Appliances
    • Included: Dishwasher, Disposal, Dryer, Washer, Cooktop, Refrigerator, Electric Water Heater
    Features
    • Ceiling Fan(s), Air Filter System
    • Flooring: Hardwood
    • Has basement: No
    • Has fireplace: No
    Interior area
    • Total structure area: 1,782
    • Total interior livable area: 1,782 sqft
    • Finished area above ground: 1,782
    • Finished area below ground: 0

    Property

    Parking
    • Total spaces: 3
    • Parking features: Garage Faces Front, Garage Door Opener, Attached, Driveway
    • Attached garage spaces: 1
    • Uncovered spaces: 2
    Accessibility
    • Accessibility features: None
    Features
    • Levels: Two
    • Stories: 2
    • Exterior features: Lighting
    • Pool features: None
    Lot
    • Size: 6,000 Square Feet
    Details
    • Additional structures: Above Grade, Below Grade
    • Parcel number: 089100098
    • Zoning: R2
    • Special conditions: Standard

    Construction

    Type & style
    • Home type: SingleFamily
    • Architectural style: Colonial
    • Property subtype: Single Family Residence
    Materials
    • Other
    • Foundation: Other
    Condition
    • New construction: No
    • Year built: 1986

    Utilities & green energy

    • Sewer: Public Sewer
    • Water: Public

    Community & HOA

    Community
    • Subdivision: Owens Brooke
    HOA
    • Has HOA: No
    Location
    • Region: Manassas

    Financial & listing details

    • Price per square foot: $296/sqft
    • Tax assessed value: $457,000
    • Annual tax amount: $6,992
    • Date on market: 12/18/2025
    • Listing agreement: Exclusive Right To Sell
    • Ownership: Fee Simple

    Price history

    DateEventPrice
    4/23/2026Sold$528,000+1.6%$296/sqft
    Source: Bright MLS #VAMN2009812 Report a problem
    3/24/2026Contingent$519,900$292/sqft
    Source: Bright MLS #VAMN2009812 Report a problem
    3/21/2026Price change$519,900-2.8%$292/sqft
    Source: Bright MLS #VAMN2009812 Report a problem
    3/11/2026Price change$535,000-1.8%$300/sqft
    Source: Bright MLS #VAMN2009812 Report a problem
    3/3/2026Listed for sale$545,000$306/sqft
    Source: Bright MLS #VAMN2009812 Report a problem
    1/18/2026Contingent$545,000$306/sqft
    Source: Bright MLS #VAMN2009812 Report a problem
    12/31/2025Price change$545,000-2.7%$306/sqft
    Source: Bright MLS #VAMN2009812 Report a problem
    12/18/2025Listed for sale$560,000+275.8%$314/sqft
    Source: Bright MLS #VAMN2009812 Report a problem
    7/2/1997Sold$149,000$84/sqft
    Source: Public Record Report a problem

    Public tax history

    YearProperty taxesTax assessment
    2024$5,703 +3.5%$425,500 +3.7%
    2023$5,512 -2%$410,500 +4.2%
    2022$5,627 +8.1%$393,800 +15.8%
    2021$5,204 +6.5%$340,100 +11%
    2020$4,885 +4.7%$306,300 +3.8%
    2018$4,664 $295,200 +2.3%
    2017-- $288,500 +3.8%
    2016-- $278,000
    2015-- --
    2014-- --
    2013-- --
    2012-- --
    2011-- --
    2010-- --
    2009-- --
    2008-- --
    2007-- --
    2006-- --
    2005-- --
    2004-- --
    2003-- --
    2002-- $204,600 +36.1%
    2001-- $150,300
    Find assessor info on the county website

    Neighborhood: 20110

    Nearby schools

    GreatSchools rating
    Schools provided by the listing agent
    • Elementary: Baldwin
    • Middle: Metz
    • High: Osbourn
    • District: Manassas City Public Schools

    Source: Bright MLS. This data may not be complete. We recommend contacting the local school district to confirm school assignments for this home.

    Get a cash offer in 3 minutes
    Find out how much your home could sell for in as little as 3 minutes with a no-obligation cash offer.
    Estimated market value
    $528,400
    Get a cash offer in 3 minutes
    Find out how much your home could sell for in as little as 3 minutes with a no-obligation cash offer.
    Estimated market value
    $528,400