Located in the conveniently located CLUBSIDE community, this freshly updated townhouse offers a harmonious blend of elegance and comfort. With 2 spacious bedrooms and 2.5 beautifully appointed bathrooms, this residence is designed for those who appreciate comfort and convenience. The fully finished basement provides additional living space, perfect for a cozy retreat or entertainment area, even possibly a third bedroom. Step inside to discover a meticulously maintained interior that radiates warmth and sophistication. The open layout invites natural light, creating an airy ambiance that enhances the home's inviting atmosphere. The well-equipped kitchen is a culinary enthusiast's dream, seamlessly connecting to the dining and living areas, ideal for hosting gatherings or enjoying quiet evenings at home. Outside, the community pool beckons for leisurely afternoons under the sun, while the surrounding recreational facilities offer a lifestyle of relaxation and enjoyment. This property is not just a home; it's a lifestyle. Experience the charm of suburban living with the community amenities, all within a stone's throw of vibrant local restaurants, shopping and public transportation. Embrace the opportunity to make this exceptional townhouse your own!
Pending
$334,900
10283 Ridgeline Dr, Montgomery Village, MD 20886
2beds
1,050sqft
Townhouse
Built in 1978
924 Square Feet Lot
$-- Zestimate®
$319/sqft
$100/mo HOA
What's special
Community poolMeticulously maintained interiorOpen layoutAiry ambianceNatural lightSurrounding recreational facilitiesWell-equipped kitchen
- 32 days
- 118
- 8
Zillow last checked:
Listing updated:
Listed by:
Rebecca Bellot 301-728-1776,
Keller Williams Capital Properties 202-243-7700
Source: Bright MLS,MLS#: MDMC2250174
Facts & features
Interior
Bedrooms & bathrooms
- Bedrooms: 2
- Bathrooms: 3
- Full bathrooms: 2
- 1/2 bathrooms: 1
- Main level bathrooms: 1
Basement
- Area: 0
Heating
- Forced Air, Electric
Cooling
- Central Air, Electric
Appliances
- Included: Oven, Stainless Steel Appliance(s), Electric Water Heater
Features
- Basement: Finished
- Has fireplace: No
Interior area
- Total structure area: 1,050
- Total interior livable area: 1,050 sqft
- Finished area above ground: 1,050
- Finished area below ground: 0
Video & virtual tour
Property
Parking
- Total spaces: 2
- Parking features: Parking Lot
Accessibility
- Accessibility features: None
Features
- Levels: Three
- Stories: 3
- Pool features: Community
Lot
- Size: 924 Square Feet
Details
- Additional structures: Above Grade, Below Grade
- Parcel number: 160901718733
- Zoning: R20
- Special conditions: Standard
Construction
Type & style
- Home type: Townhouse
- Architectural style: Colonial
- Property subtype: Townhouse
Materials
- Frame
- Foundation: Concrete Perimeter
Condition
- New construction: No
- Year built: 1978
Utilities & green energy
- Sewer: Public Sewer
- Water: Public
Community & HOA
Community
- Subdivision: Clubside
HOA
- Has HOA: Yes
- Amenities included: Dog Park, Lake, Jogging Path, Picnic Area, Pool, Soccer Field, Tennis Court(s), Tot Lots/Playground
- Services included: Snow Removal, Trash
- HOA fee: $300 quarterly
- HOA name: MONTGOMERY VILLAGE FOUNDATION
Location
- Region: Montgomery Village
Financial & listing details
- Price per square foot: $319/sqft
- Tax assessed value: $249,600
- Annual tax amount: $3,140
- Date on market: 8/6/2026
- Listing agreement: Exclusive Right To Sell
- Listing terms: Cash,Conventional,FHA,VA Loan
- Inclusions: See Disclosures
- Exclusions: None
- Ownership: Fee Simple
Estimated market value
Not available
Estimated sales range
Not available
$2,080/mo
Price history
| Date | Event | Price |
|---|---|---|
| 8/12/2026 | Pending sale | $334,900$319/sqft |
Source:  Bright MLS #MDMC2250174 Report a problem Bright MLS #MDMC2250174 Report a problem | ||
| 8/7/2026 | Listed for sale | $334,900+59.2%$319/sqft |
Source: Bright MLS #MDMC2250174 Report a problem | ||
| 8/7/2019 | Listing removed | $210,400$200/sqft |
Source: EXIT RIGHT REALTY #1009159464 Report a problem | ||
| 4/10/2019 | Pending sale | $210,400$200/sqft |
Source: EXIT RIGHT REALTY #1009159464 Report a problem | ||
| 2/19/2019 | Price change | $210,400-2.8%$200/sqft |
Source: EXIT Right Realty #1009159464 Report a problem | ||
| 1/28/2019 | Listed for sale | $216,400+8.2%$206/sqft |
Source: EXIT Right Realty #1009159464 Report a problem | ||
| 12/6/2018 | Listing removed | $200,000$190/sqft |
Source: EXIT RIGHT REALTY #1009159464 Report a problem | ||
| 11/6/2018 | Price change | $200,000-4.8%$190/sqft |
Source: EXIT Right Realty #1009159464 Report a problem | ||
| 10/27/2018 | Price change | $210,000-4.5%$200/sqft |
Source: EXIT Right Realty #1009159464 Report a problem | ||
| 10/8/2018 | Listed for sale | $220,000-10.9%$210/sqft |
Source: EXIT Right Realty #1009159464 Report a problem | ||
| 1/10/2005 | Sold | $247,000+37.2%$235/sqft |
Source: Public Record Report a problem | ||
| 6/1/2004 | Sold | $180,000$171/sqft |
Source: Public Record Report a problem | ||
Public tax history
| Year | Property taxes | Tax assessment |
|---|---|---|
| 2025 | $3,140 +23.9% | $234,867 +6.7% |
| 2024 | $2,534 +7.1% | $220,133 +7.2% |
| 2023 | $2,367 +10.1% | $205,400 +5.5% |
| 2022 | $2,149 +5.9% | $194,733 +5.8% |
| 2021 | $2,029 +6.1% | $184,067 +6.2% |
| 2020 | $1,913 +1.6% | $173,400 |
| 2019 | $1,883 -0.2% | $173,400 +1.5% |
| 2018 | $1,887 -4.1% | $170,800 +0.8% |
| 2017 | $1,967 +9.7% | $169,500 +6.2% |
| 2016 | $1,793 | $159,533 +6.7% |
| 2015 | $1,793 | $149,567 +7.1% |
| 2014 | $1,793 | $139,600 |
| 2013 | -- | $139,600 |
| 2012 | -- | $139,600 -32.1% |
| 2011 | -- | $205,510 |
| 2010 | -- | $205,510 |
| 2009 | -- | $205,510 -16.4% |
| 2008 | -- | $245,840 +23.6% |
| 2007 | -- | $198,942 +30.8% |
| 2006 | -- | $152,046 +44.6% |
| 2005 | -- | $105,150 +11.8% |
| 2004 | -- | $94,040 |
| 2003 | -- | $94,040 +30.9% |
| 2002 | -- | $71,820 |
| 2001 | -- | $71,820 |
Find assessor info on the county website
Monthly payment
Est. payment
Payment breakdown
Explore the cost of this home by adjusting the details. Changes won't be saved.Climate risks
Neighborhood: 20886
Nearby schools
Schools provided by the listing agent
- Elementary: Whetstone
- Middle: Montgomery Village
- High: Watkins Mill
- District: Montgomery County Public Schools
Source: Bright MLS. This data may not be complete. We recommend contacting the local school district to confirm school assignments for this home.
- $380,4003 bd4 ba1.3k sqft10285 Ridgeline Dr, Montgomery Village, MD 20886Off Market
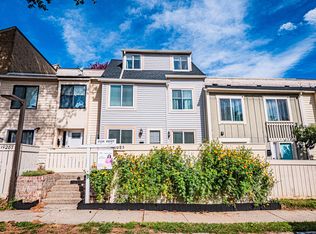
- $295,900-- bd1 ba1k sqft10281 Ridgeline Dr, Gaithersburg, MD 20886Off Market
- $323,600-- bd1 ba1k sqft10279 Ridgeline Dr, Montgomery Village, MD 20886Off Market
- $313,7002 bd3 ba1k sqft10287 Ridgeline Dr, Montgomery Village, MD 20886Off Market
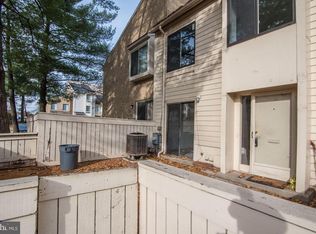
Similar homes
- $340,0002 bd3 ba1k sqft7 Copps Hill Ct, Montgomery Village, MD 20886For Sale
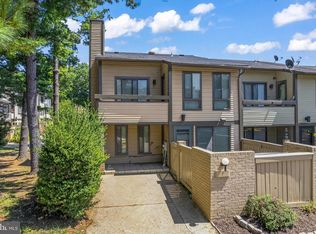
 MLS ID #MDMC2252738, Lily Vallario, EXP Realty, LLC. Bright MLS
 - $293,5002 bd2 ba988 sqft9668 Brassie Way, Montgomery Village, MD 20886For Sale
 MLS ID #MDMC2241284, Rich Ropp, Real Estate Teams, LLC. Bright MLS
 - $375,0002 bd2 ba1.2k sqftMontgomery Village Hoa, Montgomery Village, MD 20886For Sale
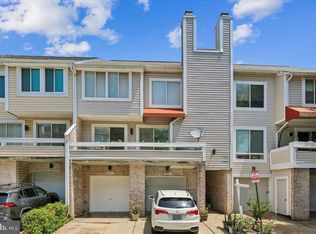 MLS ID #MDMC2245532, Katharina Donohew, Coldwell Banker Realty. Bright MLS
 - $299,9903 bd3 ba1.4k sqft8029 Harbor Tree Way, Montgomery Village, MD 20886For Sale
 MLS ID #MDMC2252588, Mel Golden, RE/MAX Realty Group. Bright MLS
 - $349,9953 bd3 ba1.2k sqftGrnflds Of Brndrmill Cod, Germantown, MD 20876For SaleMLS ID #MDMC2247950, IRMA RODRIGUEZ, LPT Realty, LLC. Bright MLS
- $359,0003 bd2 ba1.2k sqft18724 Paprika Ct, Germantown, MD 20874For SaleMLS ID #MDMC2253222, Kathy Jones, Realty Group Property Management, Inc.. Bright MLS
- $339,0003 bd2 ba1.3k sqftGrnflds Of Brndrmill Cod, Germantown, MD 20876For SaleMLS ID #MDMC2237912, Saji Sebastian, RE/MAX Town Center. Bright MLS
- $440,0003 bd4 ba1.3k sqft11735 Summer Oak Dr, Germantown, MD 20874For SaleMLS ID #MDMC2254334, Larry Prigal, RLAH @properties. Bright MLS
- $374,9002 bd2 ba1.5k sqft20477 Summersong Ln, Germantown, MD 20874For SaleMLS ID #MDMC2248912, Joe Howerton, Taylor Properties. Bright MLS
- $245,0002 bd2 ba960 sqft9240 Bridle Path Ln Unit G, Laurel, MD 20723For SaleMLS ID #MDHW2073840, Stephen A Jones, Samson Properties. Bright MLS
- $349,9002 bd2 ba1k sqftRegent Square, Rockville, MD 20850For SaleMLS ID #MDMC2223134, Din Khaled, Houwzer, LLC. Bright MLS
- $300,0002 bd2 ba1.1k sqftWaters House Codm, Germantown, MD 20874For SaleMLS ID #MDMC2248948, CARLTON COOPER, Keller Williams Preferred Properties. Bright MLS
- $315,0002 bd2 ba1.1k sqftFountain Hills Codm, Germantown, MD 20874For SaleMLS ID #MDMC2248576, Charity Moreno, RE/MAX Town Center. Bright MLS
- $464,9993 bd4 ba1.4k sqft937 Wild Forest Dr, Gaithersburg, MD 20879For SaleMLS ID #MDMC2248388, Sam Villeda, Realty Advantage of Maryland LLC. Bright MLS
- $339,0002 bd2 ba1.1k sqftDecoverly Iv Codm, Rockville, MD 20850For SaleMLS ID #MDMC2238884, Jeremy Lee, Urban and Country Realty, LLC. Bright MLS
- $399,9003 bd2 ba1k sqft11807 Summer Oak Dr, Germantown, MD 20874For SaleMLS ID #MDMC2236582, Daisy Heidbrink, Keller Williams Realty Centre. Bright MLS
- $369,5002 bd2 ba1k sqft734 Azalea Dr #11, Rockville, MD 20850For SaleMLS ID #MDMC2230154, Dorothea Slaughter, CENTURY 21 New Millennium. Bright MLS
- $429,9003 bd4 ba1.1k sqft18147 Metz Dr, Germantown, MD 20874For SaleMLS ID #MDMC2250548, Nazir Ullah, Long & Foster Real Estate, Inc.. Bright MLS
- $450,0003 bd4 ba1.2k sqft9 Prairie Rose Ct #5, Gaithersburg, MD 20878For SaleMLS ID #MDMC2241524, Ray McCree, Northrop Realty. Bright MLS
- $330,0002 bd2 ba1.1k sqftVil Of Harpers C, Columbia, MD 21044For SaleMLS ID #MDHW2073392, Sean Monahan, Cummings & Co. Realtors. Bright MLS
