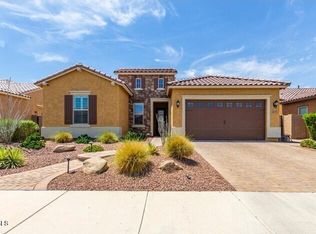
VA assumable with a 2.25% rate! Welcome to Northlands Summit, a premier community in North Peoria where the skies are bigger and the sunset glow fills the sky with radiant pink, yellow, orange and purple. With the ever-beautiful Calderwood Butte out your front door, back mountain views and a trail head right down the street, you'll get the full enjoyment of this very special home in a very special community. Step inside this modern and stylish Hillary Model by Taylor Morrison, with over 2313 sq.ft of living space, 3 Beds + (Office) 2.5 Baths and a 3 Car Garage. Open concept main living area, crisp neutral desert color palette with dark accents. Custom statement wall with fireplace/TV, stereo build out, 5.1 surround sound in-ceiling, speakers w/subwoofer, and shelving. Custom gourmet kitchen, white cabinetry with dark hardware and fixtures, spacious pantry, white picket mosaic tile backsplash, black and white granite countertops and island, and a GE Cafe Series appliance package with hood. Spacious master suite with mounted TV, master bath features a large custom walk-in shower with neutral rectangle tile, black fixtures and pebble tile floor, double sinks and a walk-in closet. Front office with plenty of natural light, features custom metal sliding office doors with tempered frosted glass. Split floor-plan with 2 additional bedrooms and a full bathroom. Extended length garage with epoxy floors, workout area and storage, additional paved parking, owned solar panels and security system. Step out back and take a deep breath, the attention to detail continues. With travertine tile, extended covered patio area, sparkling pool w/ relaxing water feature, sun shades for added privacy and a spacious green space to sit back or entertain. All Tv's come with the house. There truly is nothing to do except move in.
Sold for $737,000
Street View
$737,000
10283 W FETLOCK Trail, Peoria, AZ 85383
3beds
2,313sqft
Single Family Residence
Built in 2018
7,200 Square Feet Lot
$704,100 Zestimate®
$319/sqft
$3,201 Estimated rent
Home value
$704,100
$669,000 - $739,000
$3,201/mo
Zestimate® history
Owner options
List your home for rent
$3,201/mo
Rent Zestimate®
Find your next renter with Zillow Rental Manager. Plus, with online applications, you can quickly screen prospective tenants – for free.
$3,201/mo
Rent Zestimate®
Refinance and save
$3,449/mo
Est. payment
Refinancing to a lower rate could help reduce your monthly payments and save thousands over the life of the loan.
$3,449/mo
Est. payment
Explore your selling options
Work with a Zillow partner agent
Leverage their expertise and Zillow's premium Showcase listings to get your home seen by more buyers.
Get startedList with your own agent
Get your home in front of millions of buyers by listing it on Zillow.
Learn how to do itSell it yourself
Take full control of how buyers see your home on Zillow by listing For Sale by Owner (FSBO).
List your homeWhat's special
Sparkling poolDark hardwareFt of living spaceSplit floor-planEpoxy floorsNeutral rectangle tileDark accents
Zillow last checked:
Listing updated:
Listed by:
Nate Brill 602-529-4092,
Realty ONE Group,
Paulina Kolodziej 815-761-1010,
Realty ONE Group
Bought with:
Ressa Jasinski, SA546147000
HomeSmart
Source: ARMLS,MLS#: 6652248
Facts & features
Interior
Bedrooms & bathrooms
- Bedrooms: 3
- Bathrooms: 3
- Full bathrooms: 2
- 1/2 bathrooms: 1
Heating
- Natural Gas
Cooling
- Ceiling Fan(s), Programmable Thmstat
Appliances
- Included: Washer, Water Softener Owned, Reverse Osmosis, Refrigerator, Built-in Microwave, Dishwasher, Disposal, Gas Range, Gas Oven, Gas Cooktop, Water Purifier
- Laundry: Inside
Features
- Pantry, High Speed Internet, Granite Counters, Double Vanity, Eat-in Kitchen, 9+ Flat Ceilings, Kitchen Island, Full Bth Master Bdrm
- Flooring: Carpet, Tile
- Windows: Solar Screens, Double Pane Windows, Mechanical Sun Shds
- Has basement: No
- Number of fireplaces: 1
- Fireplace features: Other
Interior area
- Total structure area: 2,313
- Total interior livable area: 2,313 sqft
Property
Parking
- Total spaces: 6
- Parking features: Tandem Garage, RV Gate, Extended Length Garage
- Garage spaces: 3
- Uncovered spaces: 3
Accessibility
- Accessibility features: Bath Grab Bars
Features
- Stories: 1
- Patio & porch: Covered, Patio
- Exterior features: Screened in Patio(s)
- Has private pool: Yes
- Spa features: None
- Fencing: Block
- Has view: Yes
- View description: Mountain(s)
Lot
- Size: 7,200 Square Feet
- Features: North/South Exposure, Desert Back, Desert Front, Gravel/Stone Front, Gravel/Stone Back, Synthetic Grass Back
Details
- Parcel number: 20119942
Construction
Type & style
- Home type: SingleFamily
- Architectural style: Ranch
- Property subtype: Single Family Residence
Materials
- Stucco, Wood Frame, Painted
- Roof: Tile
Condition
- Year built: 2018
Details
- Builder name: Taylor Morrison
Utilities & green energy
- Sewer: Public Sewer
- Water: Pvt Water Company
Green energy
- Energy efficient items: Solar Panels
Community & HOA
Community
- Features: Biking/Walking Path
- Security: Security System Owned
- Subdivision: TIERRA DEL RIO PARCEL 21B
HOA
- Has HOA: Yes
- Services included: Maintenance Grounds
- HOA fee: $81 monthly
- HOA name: TIERRA DEL RIO NORTH
- HOA phone: 623-877-1396
Location
- Region: Peoria
Financial & listing details
- Price per square foot: $319/sqft
- Tax assessed value: $594,800
- Annual tax amount: $2,282
- Date on market: 3/16/2026
- Cumulative days on market: 3 days
- Listing terms: Cash,Conventional,FHA,VA Loan
- Ownership: Fee Simple
Price history
| Date | Event | Price |
|---|---|---|
| 5/17/2024 | Sold | $737,000-1.7%$319/sqft |
Source:  ARMLS #6652248 Report a problem ARMLS #6652248 Report a problem | ||
| 1/21/2024 | Pending sale | $750,000$324/sqft |
Source: ARMLS #6652248 Report a problem | ||
| 1/18/2024 | Listed for sale | $750,000+87.9%$324/sqft |
Source: ARMLS #6652248 Report a problem | ||
| 11/27/2018 | Sold | $399,059$173/sqft |
Source: ARMLS #5823382 Report a problem | ||
| 11/6/2018 | Pending sale | $399,059$173/sqft |
Source: Taylor Morrison (MLS Only) #5823382 Report a problem | ||
| 9/27/2018 | Price change | $399,059-0.7%$173/sqft |
Source: Taylor Morrison Report a problem | ||
| 9/21/2018 | Listed for sale | $402,059$174/sqft |
Source: Taylor Morrison (MLS Only) #5823382 Report a problem | ||
Public tax history
| Year | Property taxes | Tax assessment |
|---|---|---|
| 2025 | $2,589 +2.8% | $59,480 -1.8% |
| 2024 | $2,518 +18.8% | $60,550 +136.3% |
| 2023 | $2,120 -7.1% | $25,625 -34.9% |
| 2022 | $2,283 -4.4% | $39,350 +7.6% |
| 2021 | $2,387 +4.4% | $36,560 +14% |
| 2020 | $2,287 +669.3% | $32,060 +9.5% |
| 2019 | $297 | $29,280 +972.5% |
| 2018 | $297 +0.5% | $2,730 -38.9% |
| 2017 | $296 | $4,470 +51.3% |
| 2016 | -- | $2,955 |
Find assessor info on the county website
Neighborhood: Tierra Del Rio
Nearby homes
- $735,0004 bd4 ba3.3k sqft10275 W Fetlock Trl, Peoria, AZ 85383Off Market

- $700,0003 bd3 ba2.3k sqft10291 W Fetlock Trl, Peoria, AZ 85383Sold
- $635,2004 bd3 ba2.4k sqft10299 W Fetlock Trl, Peoria, AZ 85383Off Market
- $772,8006 bd5 ba3.9k sqft10267 W Fetlock Trl, Peoria, AZ 85383Off Market
- $685,0003 bd3 ba2.3k sqft10306 W Buckhorn Trl, Peoria, AZ 85383Sold
- $603,600-- bd3 ba2.3k sqft10312 W Buckhorn Trl, Peoria, AZ 85383Off Market
- $610,000-- bd3 ba2.4k sqft10300 W Buckhorn Trl, Peoria, AZ 85383Off Market
- $631,200-- bd3 ba2.4k sqft10282 W Fetlock Trl, Peoria, AZ 85383Off Market
Nearby schools
GreatSchools rating
- 7/10Vistancia Elementary SchoolGrades: PK-8Distance: 3.4 mi
- 6/10Liberty High SchoolGrades: 7-12Distance: 3.4 mi
Schools provided by the listing agent
- Elementary: Vistancia Elementary School
- Middle: Vistancia Elementary School
- High: Liberty High School
- District: Peoria Unified School District
Source: ARMLS. This data may not be complete. We recommend contacting the local school district to confirm school assignments for this home.
Get a cash offer in 3 minutes
Find out how much your home could sell for in as little as 3 minutes with a no-obligation cash offer.
Estimated market value
$704,100
Get a cash offer in 3 minutes
Find out how much your home could sell for in as little as 3 minutes with a no-obligation cash offer.
Estimated market value
$704,100
- Arizona
- Maricopa County
- Peoria
- 85383
- Tierra Del Rio
- 10283 W FETLOCK Trail
Nearby cities
Nearby neighborhoods
Nearby zip codes
Other Peoria Topics
