BOM No Fault of the Sellers - Welcome home to 10284 Dacey Drive, Dellwood, MO. Newly renovated Ranch home with a lot to offer. Walk into front room with large window allowing natural lighting into the home. Kitchen offers oak cabinetry with new counter-tops, sink, dishwasher, microwave, refrigerator. Main floor bathroom has been updated with new sink and vanity. New lighting in all rooms. Escape to the basement level which adds additional finished living space and a NEW 2nd full bathroom with walk-in shower [upgraded from half bath]. Newly created room offers a lower level office or playroom, etc. Fenced back yard offers a deck to relax in the evenings and BBQ. Quiet street with friendly neighbors. Hickey Park and Davis Park are nearby as well. Dellwood 2022 City Ordinance limits the amount of rental home opportunities. Owner occupied homes are becoming the norm. Don't miss out on this opportunity to become a homeowner and begin building your future net worth.
Closed
Listed by: Coldwell Banker Realty - Gundaker • Michael P Maris • Contact: 314-922-4570
Bought with: RE/MAX Results Realty
Price Unknown
10284 Dacey Dr, Saint Louis, MO 63136
3beds
1,014sqft
Single Family Residence
Built in 1959
6,621 Square Feet Lot
$150,600 Zestimate®
$--/sqft
$1,416 Estimated rent
Home value
$150,600
$140,000 - $161,000
$1,416/mo
Zestimate® history
Owner options
List your home for rent
$1,416/mo
Rent Zestimate®
Find your next renter with Zillow Rental Manager. Plus, with online applications, you can quickly screen prospective tenants – for free.
$1,416/mo
Rent Zestimate®
Refinance and save
Refinancing to a lower rate could help reduce your monthly payments and save thousands over the life of the loan.
Explore your selling options
Work with a Zillow partner agent
Leverage their expertise and Zillow's premium Showcase listings to get your home seen by more buyers.
Get startedList with your own agent
Get your home in front of millions of buyers by listing it on Zillow.
Learn how to do itSell it yourself
Take full control of how buyers see your home on Zillow by listing For Sale by Owner (FSBO).
List your homeWhat's special
Zillow last checked:
Listing updated:
Listed by:
Michael P Maris 314-922-4570,
Coldwell Banker Realty - Gundaker
Bought with:
Kim D Ruhl, 475159611
RE/MAX Results Realty
Source: MARIS,MLS#: 24041257 Originating MLS: St. Charles County Association of REALTORS
Originating MLS: St. Charles County Association of REALTORSFacts & features
Interior
Bedrooms & bathrooms
- Bedrooms: 3
- Bathrooms: 2
- Full bathrooms: 2
- Main level bathrooms: 1
- Main level bedrooms: 3
Bedroom
- Features: Floor Covering: Wood, Wall Covering: Some
- Level: Main
- Area: 120
- Dimensions: 12x10
Bedroom
- Features: Floor Covering: Wood, Wall Covering: Some
- Level: Main
- Area: 130
- Dimensions: 13x10
Bedroom
- Features: Floor Covering: Wood, Wall Covering: None
- Level: Main
- Area: 100
- Dimensions: 10x10
Dining room
- Features: Floor Covering: Other, Wall Covering: Some
- Level: Main
Kitchen
- Features: Floor Covering: Other, Wall Covering: Some
- Level: Main
Living room
- Features: Floor Covering: Wood, Wall Covering: Some
- Level: Main
- Area: 216
- Dimensions: 18x12
Heating
- Natural Gas, Forced Air
Cooling
- Central Air, Electric
Appliances
- Included: Gas Water Heater, Dishwasher, Microwave, Electric Range, Electric Oven, Refrigerator
Features
- Eat-in Kitchen, Pantry, Center Hall Floorplan, Kitchen/Dining Room Combo
- Flooring: Hardwood
- Basement: Full,Partially Finished,Sleeping Area
- Has fireplace: No
- Fireplace features: None
Interior area
- Total structure area: 1,014
- Total interior livable area: 1,014 sqft
- Finished area above ground: 1,014
Property
Parking
- Total spaces: 1
- Parking features: Attached, Garage
- Attached garage spaces: 1
Features
- Levels: One
- Patio & porch: Deck
Lot
- Size: 6,621 Square Feet
- Dimensions: 67 x 112
Details
- Parcel number: 10G220613
- Special conditions: Standard
Construction
Type & style
- Home type: SingleFamily
- Architectural style: Traditional,Ranch
- Property subtype: Single Family Residence
Materials
- Asbestos
Condition
- Year built: 1959
Utilities & green energy
- Sewer: Public Sewer
- Water: Public
Community & HOA
Community
- Subdivision: Northland Hills 5
Location
- Region: Saint Louis
Financial & listing details
- Tax assessed value: $120,300
- Annual tax amount: $2,450
- Date on market: 6/29/2024
- Cumulative days on market: 10 days
- Listing terms: Cash,Conventional,FHA,VA Loan
- Ownership: Private
- Road surface type: Concrete
Price history
| Date | Event | Price |
|---|---|---|
| 8/8/2024 | Sold | -- |
Source:  MARIS #24041257 Report a problem MARIS #24041257 Report a problem | ||
| 7/19/2024 | Pending sale | $155,000$153/sqft |
Source: MARIS #24041257 Report a problem | ||
| 7/12/2024 | Listed for sale | $155,000$153/sqft |
Source: MARIS #24041257 Report a problem | ||
| 7/9/2024 | Listing removed | -- |
Source: Zillow Rentals Report a problem | ||
| 7/2/2024 | Pending sale | $155,000$153/sqft |
Source: MARIS #24041257 Report a problem | ||
| 6/29/2024 | Listed for sale | $155,000+121.7%$153/sqft |
Source: MARIS #24041257 Report a problem | ||
| 6/7/2024 | Listed for rent | $1,395$1/sqft |
Source: Zillow Rentals Report a problem | ||
| 5/28/2024 | Listing removed | -- |
Source: Zillow Rentals Report a problem | ||
| 4/3/2024 | Listed for rent | $1,395+39.5%$1/sqft |
Source: Zillow Rentals Report a problem | ||
| 3/7/2024 | Sold | -- |
Source: MARIS #24007487 Report a problem | ||
| 2/15/2024 | Pending sale | $69,900$69/sqft |
Source: MARIS #24007487 Report a problem | ||
| 2/6/2024 | Listed for sale | $69,900+74.8%$69/sqft |
Source: MARIS #24007487 Report a problem | ||
| 1/20/2022 | Listing removed | -- |
Source: Zillow Rental Manager Report a problem | ||
| 1/12/2022 | Price change | $1,000-4.8%$1/sqft |
Source: Zillow Rental Manager Report a problem | ||
| 12/15/2021 | Listed for rent | $1,050+23.5%$1/sqft |
Source: Zillow Rental Manager Report a problem | ||
| 12/10/2019 | Sold | -- |
Source: Public Record Report a problem | ||
| 11/26/2019 | Price change | $40,000-19.8%$39/sqft |
Source: Keller Williams Realty STL #19071189 Report a problem | ||
| 10/23/2019 | Pending sale | $49,900$49/sqft |
Source: Keller Williams Realty STL #19071189 Report a problem | ||
| 9/20/2019 | Listed for sale | $49,900+100.4%$49/sqft |
Source: Keller Williams Realty STL #19071189 Report a problem | ||
| 1/3/2019 | Sold | -- |
Source: Public Record Report a problem | ||
| 2/15/2015 | Listing removed | $850$1/sqft |
Source: Top Property Management Report a problem | ||
| 1/23/2015 | Listed for rent | $850$1/sqft |
Source: REIBlackBook Report a problem | ||
| 11/7/2014 | Sold | -- |
Source: Public Record Report a problem | ||
| 9/24/2014 | Price change | $24,900-4.2%$25/sqft |
Source: Nichols & Associates Real Esta #14044213 Report a problem | ||
| 8/7/2014 | Price change | $26,000-13%$26/sqft |
Source: Nichols & Associates Real Esta #14044213 Report a problem | ||
| 8/4/2014 | Listed for sale | $29,900$29/sqft |
Source: Nichols & Associates Real Esta #14044213 Report a problem | ||
| 3/8/2001 | Sold | -- |
Source: Public Record Report a problem | ||
Public tax history
| Year | Property taxes | Tax assessment |
|---|---|---|
| 2025 | $2,515 +7.4% | $22,850 +11.7% |
| 2024 | $2,342 -4.4% | $20,450 |
| 2023 | $2,450 +28.8% | $20,450 +58.7% |
| 2022 | $1,901 +0.4% | $12,890 |
| 2021 | $1,894 +18.8% | $12,890 +8.3% |
| 2020 | $1,594 -4.1% | $11,900 |
| 2019 | $1,662 +17.3% | $11,900 +16.3% |
| 2018 | $1,417 | $10,230 |
| 2017 | $1,417 +1% | $10,230 -5.7% |
| 2016 | $1,403 -4.7% | $10,850 |
| 2015 | $1,473 | $10,850 +14% |
| 2014 | $1,473 +32.6% | $9,520 |
| 2013 | $1,111 | $9,520 -22.9% |
| 2012 | -- | $12,350 |
| 2011 | -- | $12,350 -11.5% |
| 2010 | $1,428 +8.9% | $13,960 |
| 2009 | $1,311 -12.4% | $13,960 -7% |
| 2008 | $1,496 +13.6% | $15,010 |
| 2007 | $1,317 | $15,010 +12.7% |
| 2006 | $1,317 +2.6% | $13,320 |
| 2005 | $1,283 +17% | $13,320 +19.5% |
| 2003 | $1,096 +0.5% | $11,150 +1.5% |
| 2002 | $1,091 +4% | $10,980 |
| 2001 | $1,049 | $10,980 |
Find assessor info on the county website
Neighborhood: 63136
Nearby homes
- $97,9003 bd1 ba1k sqft10280 Dacey Dr, Saint Louis, MO 63136Off Market
- $--2 bd1 ba1.5k sqft10288 Dacey Dr, Saint Louis, MO 63136Sold
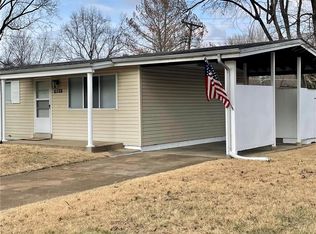
- $121,7003 bd1 ba1.3k sqft10276 Dacey Dr, Saint Louis, MO 63136Off Market
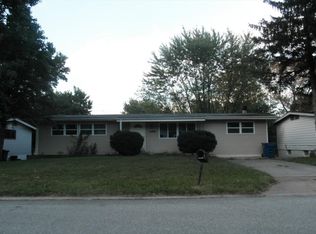
- $--3 bd3 ba1.7k sqft1931 Nashua Dr, Saint Louis, MO 63136Sold

- $117,7003 bd2 ba1k sqft10285 Dacey Dr, Saint Louis, MO 63136Off Market
- $105,3003 bd1 ba1k sqft10277 Dacey Dr, Saint Louis, MO 63136Off Market
- $--3 bd1 ba1.7k sqft10405 Olney Dr, Saint Louis, MO 63136Sold
- $96,3003 bd1 ba875 sqft10403 Olney Dr, Saint Louis, MO 63136Off Market
Nearby schools
GreatSchools rating
- 5/10Lemasters Elementary SchoolGrades: K-5Distance: 0.3 mi
- 5/10Westview Middle SchoolGrades: 6-8Distance: 1.3 mi
- 1/10Riverview Gardens Sr. High SchoolGrades: 9-12Distance: 2.9 mi
Schools provided by the listing agent
- Elementary: Lemasters Elem.
- Middle: R. G. Central Middle
- High: Riverview Gardens Sr. High
Source: MARIS. This data may not be complete. We recommend contacting the local school district to confirm school assignments for this home.
- Missouri
- Saint Louis County
- Dellwood
- 63136
- 10284 Dacey Dr
Nearby cities
Nearby zip codes
Other Dellwood Topics
