Skip main navigation
Sold for $1,000,000
  • $1,000,000

    10284 Mayapple Ct, Bristow, VA 20136

    6beds
    5,090sqft
    Single Family Residence
    Built in 2020
    9,496 Square Feet Lot
    $1,003,600 Zestimate®
    $196/sqft
    $4,977 Estimated rent

    Home value

    $1,003,600

    $933,000 - $1.08M

    $4,977/mo

    Zestimate® history
    Loading
    Loading...

    Owner options

    List your home for rent

    $4,977/mo

    Rent Zestimate®

    Find your next renter with Zillow Rental Manager. Plus, with online applications, you can quickly screen prospective tenants – for free.

    Learn more

    $4,977/mo

    Rent Zestimate®

    Refinance and save

    $6,211/mo

    Est. payment

    Refinancing to a lower rate could help reduce your monthly payments and save thousands over the life of the loan.

    See today's rates

    $6,211/mo

    Est. payment

    Explore your selling options

    Work with a Zillow partner agent

    Leverage their expertise and Zillow's premium Showcase listings to get your home seen by more buyers.

    Get started

    List with your own agent

    Get your home in front of millions of buyers by listing it on Zillow.

    Learn how to do it

    Sell it yourself

    Take full control of how buyers see your home on Zillow by listing For Sale by Owner (FSBO).

    List your home

    What's special

    Basement media roomEpoxy-coated garage floorOpen floor planQuiet cul-de-sacLush backyard retreatCeiling fansScreened porch
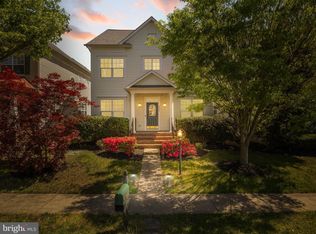
    Welcome to your dream home in the sought-after Avendale community. Nestled at the end of a quiet cul-de-sac, this stunning Kensington model offers unparalleled privacy with only one neighboring home and a lush backyard retreat. Spanning an impressive 5,300 square feet, this residence boasts 6 bedrooms and 5 bathrooms, designed for both comfort and elegance. With one bedroom with an en suite bathroom located on the main level making it ideal for guests or family for privacy, and Step into luxury with an open floor plan showcasing 9-foot ceilings, elegant crown molding, chair rails, and sophisticated wainscoting throughout. The heart of this home is the gourmet kitchen with beautiful white subway tile backsplash and a spacious pantry for all your culinary needs. Convenience meets technology in this smart home equipped with wifi-controlled features including locks, lights, sprinkler system, oven, washer, dryer and garage door opener. The Unifi Home Network ensures seamless connectivity while the security system with four Ring cameras provides peace of mind. The primary bedroom offers the ultimate retreat with dual walk-in closets featuring custom organization systems and a spa-like bathroom that invites relaxation. A main-level guest suite accommodates visitors with privacy and comfort. Entertainment options abound with a basement media room ready for movie nights, complete with space for a projector and pre-plumbed connections for a wet bar. The screened porch with ceiling fan extends your living space outdoors, while the fenced backyard with fire pit creates the perfect setting for gatherings. Practical touches include 2-inch wood faux blinds, ceiling fans in bedrooms and common areas, an electric vehicle charger, and an epoxy-coated garage floor with ample storage. Located near Braemar Park, with convenient access to schools, shopping, VRE, and transportation—this isn't just a house, it's the lifestyle you've been waiting for. Floor Plans in photos may not be exact

    Zillow last checked:

    Listing updated:

    Listed by:

    Christina Putnam 831-915-8542,

    Samson Properties

    Bought with:

    Jamal Khan

    One World Real Estate LLC

    Source: Bright MLS,MLS#: VAPW2090678MLS Logo

    Facts & features

    Interior

    Bedrooms & bathrooms
    • Bedrooms: 6
    • Bathrooms: 5
    • Full bathrooms: 4
    • 1/2 bathrooms: 1
    • Main level bathrooms: 2
    • Main level bedrooms: 1
    Basement
    • Area: 1800
    Heating
    • Central, Natural Gas
    Cooling
    • Central Air, Electric
    Appliances
    • Included: Microwave, Dishwasher, Disposal, Dryer, Stainless Steel Appliance(s), Washer, Gas Water Heater
    • Laundry: Upper Level
    Features
    • Butlers Pantry, Soaking Tub, Bathroom - Walk-In Shower, Built-in Features, Ceiling Fan(s), Chair Railings, Crown Molding, Entry Level Bedroom, Open Floorplan, Pantry, Recessed Lighting, Wainscotting, Walk-In Closet(s), 9'+ Ceilings
    • Flooring: Carpet, Luxury Vinyl, Wood
    • Basement: Full,Exterior Entry,Interior Entry,Walk-Out Access
    • Has fireplace: No
    Interior area
    • Total structure area: 5,300
    • Total interior livable area: 5,090 sqft
    • Finished area above ground: 3,500
    • Finished area below ground: 1,590

    Property

    Parking
    • Total spaces: 6
    • Parking features: Storage, Garage Faces Front, Garage Door Opener, Inside Entrance, Other, Asphalt, Electric Vehicle Charging Station(s), Attached, Driveway, On Street
    • Attached garage spaces: 2
    • Uncovered spaces: 4
    Accessibility
    • Accessibility features: None
    Features
    • Levels: Three
    • Stories: 3
    • Patio & porch: Patio, Screened
    • Exterior features: Lighting, Flood Lights, Lawn Sprinkler
    • Pool features: None
    • Fencing: Board,Wood
    • Has view: Yes
    • View description: Trees/Woods
    Lot
    • Size: 9,496 Square Feet
    Details
    • Additional structures: Above Grade, Below Grade
    • Parcel number: 7595003777
    • Zoning: PMR
    • Special conditions: Standard

    Construction

    Type & style
    • Home type: SingleFamily
    • Architectural style: Colonial
    • Property subtype: Single Family Residence
    Materials
    • Brick, Brick Front, Vinyl Siding
    • Foundation: Slab
    Condition
    • Excellent
    • New construction: No
    • Year built: 2020
    Details
    • Builder model: Kensington
    • Builder name: Brookfield

    Utilities & green energy

    • Sewer: Public Sewer
    • Water: Public

    Community & HOA

    Community
    • Security: Exterior Cameras, Carbon Monoxide Detector(s), Main Entrance Lock, Fire Sprinkler System
    • Subdivision: Avendale
    HOA
    • Has HOA: Yes
    • Amenities included: Basketball Court, Common Grounds, Jogging Path, Tot Lots/Playground
    • Services included: Common Area Maintenance, Road Maintenance, Snow Removal, Trash
    • HOA fee: $95 monthly
    • HOA name: AVENDALE
    Location
    • Region: Bristow

    Financial & listing details

    • Price per square foot: $196/sqft
    • Tax assessed value: $863,800
    • Annual tax amount: $8,713
    • Date on market: 4/4/2025
    • Listing agreement: Exclusive Agency
    • Listing terms: Cash,Conventional,VA Loan,FHA
    • Ownership: Fee Simple

    Price history

    DateEventPrice
    4/25/2025Sold$1,000,000+4.2%$196/sqft
    Source: Bright MLS #VAPW2090678 Report a problem
    4/5/2025Pending sale$959,999$189/sqft
    Source: Bright MLS #VAPW2090678 Report a problem
    4/4/2025Listed for sale$959,999+33.3%$189/sqft
    Source: Bright MLS #VAPW2090678 Report a problem
    7/29/2020Sold$720,000+0%$141/sqft
    Source: Public Record Report a problem
    4/24/2020Listed for sale$719,990$141/sqft
    Source: Brookfield Management Washington LLC #VAPW493282 Report a problem

    Public tax history

    YearProperty taxesTax assessment
    2025$5,807 $877,400 +1.6%
    2024-- $863,800 +3.7%
    2023$8,669 +5.3%$833,200 +13.7%
    2022$8,233 +2.8%$733,100 +11.2%
    2021$8,006 +362%$659,400 +359.5%
    2020$1,733 +401.8%$143,500 +150.9%
    2019$345 -49.9%$57,200 +0.2%
    2018$689 $57,100
    Find assessor info on the county website

    Neighborhood: 20136

    Nearby schools

    GreatSchools rating
    Schools provided by the listing agent
    • District: Prince William County Public Schools

    Source: Bright MLS. This data may not be complete. We recommend contacting the local school district to confirm school assignments for this home.

    Get a cash offer in 3 minutes
    Find out how much your home could sell for in as little as 3 minutes with a no-obligation cash offer.
    Estimated market value
    $1,003,600
    Get a cash offer in 3 minutes
    Find out how much your home could sell for in as little as 3 minutes with a no-obligation cash offer.
    Estimated market value
    $1,003,600