Skip main navigation
Closed
  • $710,000

    10284 OXFORD LAKES Drive, Jacksonville, FL 32257

    4beds
    3,193sqft
    Single Family Residence
    Built in 2012
    0.88 Acres Lot
    $712,300 Zestimate®
    $222/sqft
    $4,799 Estimated rent

    Home value

    $712,300

    $662,000 - $769,000

    $4,799/mo

    Zestimate® history
    Loading
    Loading...

    Owner options

    List your home for rent

    $4,799/mo

    Rent Zestimate®

    Find your next renter with Zillow Rental Manager. Plus, with online applications, you can quickly screen prospective tenants – for free.

    Learn more

    $4,799/mo

    Rent Zestimate®

    Refinance and save

    $5,377/mo

    Est. payment

    Refinancing to a lower rate could help reduce your monthly payments and save thousands over the life of the loan.

    See today's rates

    $5,377/mo

    Est. payment

    Explore your selling options

    Work with a Zillow partner agent

    Leverage their expertise and Zillow's premium Showcase listings to get your home seen by more buyers.

    Get started

    List with your own agent

    Get your home in front of millions of buyers by listing it on Zillow.

    Learn how to do it

    Sell it yourself

    Take full control of how buyers see your home on Zillow by listing For Sale by Owner (FSBO).

    List your home

    What's special

    Custom electric fireplace wallCenter island with seatingPalm treesPrivate oasisGranite countersFlex roomSunroom with a bar
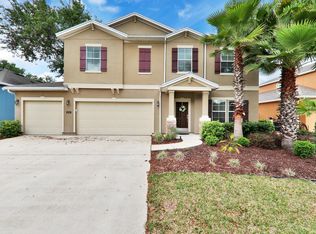
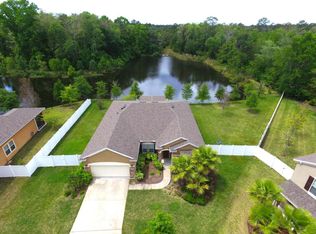
    Located in the desirable Oxford Lakes community, this stunning pool home sits on a cul-de-sac with peaceful pond and preserve views. The backyard is a private oasis featuring a heated saltwater pool and spa, extended paver patio, gazebo, and fenced yard with mature landscaping. Curb appeal stands out with palm trees and pavers from front to back. Inside, you'll love the elegant Travertine tile, plush memory foam carpet, plantation shutters, and a custom electric fireplace wall. The kitchen is spacious and stylish with granite counters, stainless steel appliances, tiled backsplash, a center island with seating, and a butler's pantry. The floorplan offers a formal dining room, office, and sunroom with a bar. The downstairs primary suite includes a cozy reading nook and spa-like bath with dual sinks, soaking tub, walk-in shower, and large closet. Upstairs features additional bedrooms, 2 full baths, and flex room. New roof (2 yrs) and 2 AC units (3 yrs). As well as owned whole-house generator and water softener treatment system for added convenience.

    Zillow last checked:

    Listing updated:

    Listed by:

    DAVID ELIAN 904-338-5477,

    COLDWELL BANKER VANGUARD REALTY 904-269-7117

    Bought with:

    WISSAM ARO, 3277217

    EAGLES WORLD REALTY, INC

    Source: realMLS,MLS#: 2099410MLS Logo

    Facts & features

    Interior

    Bedrooms & bathrooms
    • Bedrooms: 4
    • Bathrooms: 4
    • Full bathrooms: 4
    Heating
    • Central, Electric, Hot Water
    Cooling
    • Central Air, Multi Units
    Appliances
    • Included: Dishwasher, Dryer, Freezer, Gas Range, Microwave, Refrigerator, Washer, Water Softener Owned
    • Laundry: Lower Level
    Features
    • Breakfast Bar, Breakfast Nook, Ceiling Fan(s), Entrance Foyer, Kitchen Island, Open Floorplan, Pantry, Primary Bathroom -Tub with Separate Shower, Master Downstairs, Split Bedrooms, Walk-In Closet(s)
    • Flooring: Carpet, Tile
    • Number of fireplaces: 1
    • Fireplace features: Electric
    Interior area
    • Total interior livable area: 3,193 sqft

    Property

    Parking
    • Total spaces: 3
    • Parking features: Attached, Garage, Garage Door Opener
    • Attached garage spaces: 3
    Features
    • Levels: Two
    • Stories: 2
    • Patio & porch: Covered, Deck, Front Porch, Glass Enclosed, Patio
    • Pool features: In Ground, Heated, Salt Water
    • Fencing: Back Yard,Cross Fenced,Vinyl,Wrought Iron
    • Has view: Yes
    • View description: Pond, Pool, Protected Preserve
    • Has water view: Yes
    • Water view: Pond
    • Waterfront features: Pond
    Lot
    • Size: 0.88 Acres
    • Features: Cul-De-Sac
    Details
    • Additional structures: Gazebo
    • Parcel number: 1556760265
    • Zoning description: Residential

    Construction

    Type & style
    • Home type: SingleFamily
    • Architectural style: Traditional
    • Property subtype: Single Family Residence
    Materials
    • Stucco
    • Roof: Shingle
    Condition
    • New construction: No
    • Year built: 2012

    Utilities & green energy

    • Electric: Whole House Generator
    • Sewer: Public Sewer
    • Water: Public
    • Utilities for property: Electricity Connected, Sewer Connected, Water Connected, Propane

    Community & HOA

    Community
    • Security: 24 Hour Security, Carbon Monoxide Detector(s), Security System Owned, Smoke Detector(s)
    • Subdivision: Benton Lakes
    HOA
    • Has HOA: Yes
    • Amenities included: Playground
    • HOA fee: $450 annually
    • HOA name: Benton Lakes
    • HOA phone: 904-646-2626
    Location
    • Region: Jacksonville

    Financial & listing details

    • Price per square foot: $222/sqft
    • Tax assessed value: $494,046
    • Annual tax amount: $8,527
    • Date on market: 7/18/2025
    • Listing terms: Cash,Conventional,FHA,VA Loan

    Price history

    DateEventPrice
    8/21/2025Sold$710,000-4.1%$222/sqft
    Source: realMLS #2099410 Report a problem
    7/24/2025Pending sale$740,000$232/sqft
    Source: realMLS #2099410 Report a problem
    7/18/2025Listed for sale$740,000+127.7%$232/sqft
    Source: realMLS #2099410 Report a problem
    9/24/2015Sold$325,000-3.6%$102/sqft
    Source: realMLS #783320 Report a problem
    8/31/2015Price change$337,000-0.3%$106/sqft
    Source: Keller Williams - Jacksonville - Mandarin #783320 Report a problem
    8/11/2015Price change$338,000-0.6%$106/sqft
    Source: Keller Williams - Jacksonville - Mandarin #783320 Report a problem
    7/20/2015Listed for sale$340,000+14.1%$106/sqft
    Source: KELLER WILLIAMS JACKSONVILLE #783320 Report a problem
    11/3/2012Sold$298,000-5.8%$93/sqft
    Source: Public Record Report a problem
    8/1/2012Listing removed$316,230$99/sqft
    Source: Lennar Report a problem
    6/11/2012Price change$316,230+0.3%$99/sqft
    Source: Lennar Report a problem
    5/18/2012Price change$315,335-0.1%$99/sqft
    Source: Lennar Report a problem
    4/27/2012Price change$315,714-4%$99/sqft
    Source: Lennar Report a problem
    4/2/2012Listed for sale$328,714$103/sqft
    Source: Lennar Report a problem

    Public tax history

    YearProperty taxesTax assessment
    2024$8,739 +5%$468,098 +10.8%
    2023$8,323 +16.9%$422,347 +10%
    2022$7,120 +12.7%$383,952 +10%
    2021$6,320 +3.1%$349,048 +3.8%
    2020$6,131 +0.5%$336,164 +2%
    2019$6,099 +2.3%$329,512 +3.3%
    2018$5,960 $318,934 +1%
    2017$5,960 -0.1%$315,720 +19.5%
    2016$5,968 +16.7%$264,171 +4%
    2015$5,116 +20.5%$254,100 -0.7%
    2014$4,246 $255,880 +1.5%
    2013-- $252,099 +375.7%
    2012-- $53,000 +6%
    2011-- $50,000
    2010-- $50,000
    2009-- $50,000
    Find assessor info on the county website

    Neighborhood: Sunbeam

    Nearby schools

    GreatSchools rating
    Get a cash offer in 3 minutes
    Find out how much your home could sell for in as little as 3 minutes with a no-obligation cash offer.
    Estimated market value
    $712,300
    Get a cash offer in 3 minutes
    Find out how much your home could sell for in as little as 3 minutes with a no-obligation cash offer.
    Estimated market value
    $712,300