** OPEN HOUSE SATURDAY, 1/31 from 10:00-12:00 ** Brand new roof, new exterior paint & new carpet throughout! This beautiful 4 bdrm home has versatile living & outdoor spaces. With classic architectural details & a floor plan made for gathering, this former Street of Dreams home offers a comfortable place to make your own. Large windows & thoughtful features like a wet bar, 2 fireplaces & a spacious backyard patio. The foyer has vaulted beamed ceiling & hardwood floor w/parquet inlay. Formal living room w/bay window opens to the dining room, both have crown molding. Spacious kitchen features slab granite, eating island w/gas cooktop (2024), double convection ovens & snack counter w/beverage fridge. Family room has fireplace, blt-in bookcases, wet bar & brand new sliding door to the patio. Primary suite has fireplace, 2 closets (one is w-in), dual sinks, jetted tub & skylights. Manicured & fenced backyard w/ extended paver patio, built-in fire pit, tiered pond & lawn. 2-car oversized garage w/built-in shelves. Auto sprinklers. Ring doorbell. Gas water heater (2022). A/C. Refrigerator, washer & dryer included. Whether you are entertaining or relaxing, there is plenty of room to spread out, settle in & enjoy all this home has to offer.
Sold
$699,900
10284 SW Susquehanna Dr, Tualatin, OR 97062
4beds
2,602sqft
Residential, Single Family Residence
Built in 1982
7,405 Square Feet Lot
$697,300 Zestimate®
$269/sqft
$3,744 Estimated rent
Home value
$697,300
$662,000 - $739,000
$3,744/mo
Zestimate® history
Owner options
List your home for rent
$3,744/mo
Rent Zestimate®
Find your next renter with Zillow Rental Manager. Plus, with online applications, you can quickly screen prospective tenants – for free.
$3,744/mo
Rent Zestimate®
Refinance and save
$4,290/mo
Est. payment
Refinancing to a lower rate could help reduce your monthly payments and save thousands over the life of the loan.
$4,290/mo
Est. payment
Explore your selling options
Work with a Zillow partner agent
Leverage their expertise and Zillow's premium Showcase listings to get your home seen by more buyers.
Get startedList with your own agent
Get your home in front of millions of buyers by listing it on Zillow.
Learn how to do itSell it yourself
Take full control of how buyers see your home on Zillow by listing For Sale by Owner (FSBO).
List your homeWhat's special
Tiered pondExtended paver patioBuilt-in fire pitSpacious backyard patioLarge windowsNew carpet throughoutCrown molding
Zillow last checked:
Listing updated:
Listed by:
Amy Savage 503-692-5000,
A Group Real Estate
Bought with:
Stephanie Peters, 201239780
Real Broker
Source: RMLS (OR),MLS#: 629568092
Facts & features
Interior
Bedrooms & bathrooms
- Bedrooms: 4
- Bathrooms: 3
- Full bathrooms: 2
- Partial bathrooms: 1
- Main level bathrooms: 1
Rooms
- Room types: Bedroom 4, Entry, Laundry, Bedroom 2, Bedroom 3, Dining Room, Family Room, Kitchen, Living Room, Primary Bedroom
Primary bedroom
- Features: Fireplace, Skylight, Double Closet, Double Sinks, Jetted Tub, Shower, Suite, Walkin Closet, Wallto Wall Carpet
- Level: Upper
- Area: 270
- Dimensions: 18 x 15
Bedroom 2
- Features: Bay Window, Closet, Wallto Wall Carpet
- Level: Upper
- Area: 168
- Dimensions: 14 x 12
Bedroom 3
- Features: Closet, Wallto Wall Carpet
- Level: Upper
- Area: 121
- Dimensions: 11 x 11
Bedroom 4
- Features: Closet, Wallto Wall Carpet
- Level: Upper
- Area: 132
- Dimensions: 12 x 11
Dining room
- Features: Formal, Wallto Wall Carpet
- Level: Main
- Area: 132
- Dimensions: 11 x 12
Family room
- Features: Builtin Features, Fireplace, Patio, Sliding Doors, Granite, Sunken, Wallto Wall Carpet, Wet Bar
- Level: Main
- Area: 238
- Dimensions: 17 x 14
Kitchen
- Features: Appliance Garage, Cook Island, Dishwasher, Gas Appliances, Hardwood Floors, Convection Oven, Double Oven, Free Standing Refrigerator, Granite, Plumbed For Ice Maker
- Level: Main
- Area: 195
- Width: 13
Living room
- Features: Bay Window, Formal, Wallto Wall Carpet
- Level: Main
- Area: 208
- Dimensions: 16 x 13
Heating
- Forced Air, Fireplace(s)
Cooling
- Central Air
Appliances
- Included: Appliance Garage, Built In Oven, Convection Oven, Dishwasher, Disposal, Double Oven, Free-Standing Gas Range, Free-Standing Refrigerator, Gas Appliances, Plumbed For Ice Maker, Wine Cooler, Washer/Dryer, Gas Water Heater
- Laundry: Laundry Room
Features
- Granite, Solar Tube(s), Vaulted Ceiling(s), Wainscoting, Closet, Beamed Ceilings, Built-in Features, Formal, Sunken, Wet Bar, Cook Island, Double Closet, Double Vanity, Shower, Suite, Walk-In Closet(s), Tile
- Flooring: Hardwood, Wall to Wall Carpet
- Doors: Storm Door(s), Sliding Doors
- Windows: Bay Window(s), Skylight(s)
- Basement: Crawl Space
- Number of fireplaces: 2
- Fireplace features: Wood Burning
Interior area
- Total structure area: 2,602
- Total interior livable area: 2,602 sqft
Property
Parking
- Total spaces: 2
- Parking features: Driveway, On Street, Garage Door Opener, Attached, Oversized
- Attached garage spaces: 2
- Has uncovered spaces: Yes
Features
- Stories: 2
- Patio & porch: Patio, Porch
- Exterior features: Fire Pit, Water Feature, Yard
- Has spa: Yes
- Spa features: Bath
- Fencing: Fenced
Lot
- Size: 7,405 Square Feet
- Features: Sprinkler, SqFt 7000 to 9999
Details
- Parcel number: R1245735
Construction
Type & style
- Home type: SingleFamily
- Architectural style: Traditional,Tudor
- Property subtype: Residential, Single Family Residence
Materials
- Brick, Other
- Roof: Composition
Condition
- Resale
- New construction: No
- Year built: 1982
Utilities & green energy
- Gas: Gas
- Sewer: Public Sewer
- Water: Public
Community & HOA
HOA
- Has HOA: No
Location
- Region: Tualatin
Financial & listing details
- Price per square foot: $269/sqft
- Tax assessed value: $716,530
- Annual tax amount: $9,189
- Date on market: 7/24/2025
- Cumulative days on market: 192 days
- Listing terms: Cash,Conventional,FHA,VA Loan
- Road surface type: Paved
Price history
| Date | Event | Price |
|---|---|---|
| 3/4/2026 | Sold | $699,900$269/sqft |
Source:  RMLS (OR) #629568092 Report a problem RMLS (OR) #629568092 Report a problem | ||
| 2/1/2026 | Pending sale | $699,900$269/sqft |
Source: RMLS (OR) #629568092 Report a problem | ||
| 1/30/2026 | Price change | $699,900-2.1%$269/sqft |
Source: RMLS (OR) #629568092 Report a problem | ||
| 1/9/2026 | Listed for sale | $714,900+76.5%$275/sqft |
Source: RMLS (OR) #629568092 Report a problem | ||
| 8/29/2013 | Sold | $405,000+1.3%$156/sqft |
Source: RMLS (OR) #13196842 Report a problem | ||
| 7/13/2013 | Listed for sale | $399,900+42.1%$154/sqft |
Source: Keller Williams Realty Portland Premeire #13196842 Report a problem | ||
| 11/20/1998 | Sold | $281,500$108/sqft |
Source: Public Record Report a problem | ||
Public tax history
| Year | Property taxes | Tax assessment |
|---|---|---|
| 2025 | $9,189 +10.1% | $490,890 +3% |
| 2024 | $8,349 +2.7% | $476,600 +3% |
| 2023 | $8,131 +4.5% | $462,720 +3% |
| 2022 | $7,779 +2.5% | $449,250 |
| 2021 | $7,589 +6.4% | -- |
| 2020 | $7,135 +2.8% | $423,470 +3% |
| 2019 | $6,942 +2.2% | $411,140 |
| 2018 | $6,792 | $411,140 +6.1% |
| 2017 | $6,792 +14.3% | $387,550 +3% |
| 2016 | $5,943 | $376,270 +3% |
| 2015 | $5,943 +3.5% | $365,320 +3% |
| 2014 | $5,740 +11.2% | $354,680 +3% |
| 2013 | $5,162 +4.3% | $344,350 +3% |
| 2012 | $4,952 +2.2% | $334,330 +0.4% |
| 2011 | $4,844 -1.8% | $332,910 -9.6% |
| 2010 | $4,935 -2.1% | $368,260 -7.3% |
| 2009 | $5,040 +4.4% | $397,300 -7% |
| 2008 | $4,826 +2.2% | $427,310 -3.8% |
| 2007 | $4,723 +8.5% | $444,250 +6.2% |
| 2006 | $4,352 -1% | $418,380 +24.5% |
| 2005 | $4,398 +3.9% | $336,140 +9.9% |
| 2004 | $4,233 +2.1% | $305,920 +3.5% |
| 2003 | $4,145 +2.9% | $295,710 +2.6% |
| 2002 | $4,029 +9.6% | $288,220 +2.9% |
| 2001 | $3,676 +6.8% | $280,200 +3.9% |
| 2000 | $3,443 | $269,780 |
Find assessor info on the county website
Neighborhood: 97062
Nearby homes
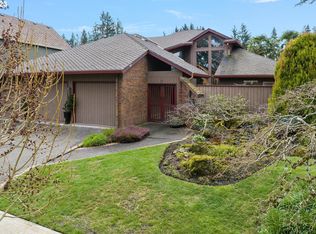
- $778,2003 bd3 ba2.8k sqft10268 SW Susquehanna Dr, Tualatin, OR 97062Off Market
- $575,9003 bd2 ba1.8k sqft10292 SW Susquehanna Dr, Tualatin, OR 97062Off Market
- $694,2003 bd3 ba2.3k sqft10261 SW Susquehanna Dr, Tualatin, OR 97062Off Market
- $802,1005 bd4 ba3.5k sqft10252 SW Susquehanna Dr, Tualatin, OR 97062Off Market
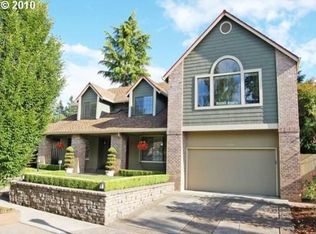
- $784,3003 bd3 ba3k sqft10279 SW Susquehanna Dr, Tualatin, OR 97062Off Market
- $801,6004 bd3 ba2.9k sqft10249 SW Susquehanna Dr, Tualatin, OR 97062Off Market
- $903,0004 bd3 ba2.8k sqft10244 SW Moratoc Dr, Tualatin, OR 97062Off Market
- $687,2003 bd2 ba2.3k sqft10264 SW Moratoc Dr, Tualatin, OR 97062Off Market
Nearby schools
GreatSchools rating
- 5/10Tualatin Elementary SchoolGrades: PK-5Distance: 0.5 mi
- 3/10Hazelbrook Middle SchoolGrades: 6-8Distance: 1.8 mi
- 4/10Tualatin High SchoolGrades: 9-12Distance: 0.8 mi
Schools provided by the listing agent
- Elementary: Byrom
- Middle: Hazelbrook
- High: Tualatin
Source: RMLS (OR). This data may not be complete. We recommend contacting the local school district to confirm school assignments for this home.
Get a cash offer in 3 minutes
Find out how much your home could sell for in as little as 3 minutes with a no-obligation cash offer.
Estimated market value
$697,300
Get a cash offer in 3 minutes
Find out how much your home could sell for in as little as 3 minutes with a no-obligation cash offer.
Estimated market value
$697,300
- Oregon
- Washington County
- Tualatin
- 97062
- 10284 SW Susquehanna Dr
Nearby cities
Nearby zip codes
Other Tualatin Topics
