Skip main navigation
Off market
  • $1,001,600

    10284 Sharmiden Way, Grass Valley, CA 95949

    4beds
    4,126sqft
    SingleFamily
    Built in 1991
    17.43 Acres Lot
    $1,001,600 Zestimate®
    $243/sqft
    $4,444 Estimated rent

    Home value

    $1,001,600

    $891,000 - $1.13M

    $4,444/mo

    Zestimate® history
    Loading
    Loading...

    Owner options

    List your home for rent

    $4,444/mo

    Rent Zestimate®

    Find your next renter with Zillow Rental Manager. Plus, with online applications, you can quickly screen prospective tenants – for free.

    Learn more

    $4,444/mo

    Rent Zestimate®

    Refinance and save

    $6,293/mo

    Est. payment

    Refinancing to a lower rate could help reduce your monthly payments and save thousands over the life of the loan.

    See today's rates

    $6,293/mo

    Est. payment

    Explore your selling options

    Work with a Zillow partner agent

    Leverage their expertise and Zillow's premium Showcase listings to get your home seen by more buyers.

    Get started

    List with your own agent

    Get your home in front of millions of buyers by listing it on Zillow.

    Learn how to do it

    Sell it yourself

    Take full control of how buyers see your home on Zillow by listing For Sale by Owner (FSBO).

    List your home

    What's special

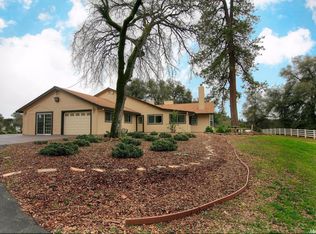
    Come enjoy this large country retreat, with almost 4200 square feet, 4 bedrooms, 4.5 baths, with extra office and kitchen facilities above the garage giving a total of over 4800 square feet. Each bedroom is it's own suite with full bathroom facilities. Downstairs kitchen through family room beautiful red oak flooring showing off upgraded stainless steel appliances in kitchen area giving this home a warm feeling of inner haven and comfortability.

    This property is off market, which means it's not currently listed for sale or rent on Zillow. This may be different from what's available on other websites or public sources.

    Facts & features

    Interior

    Bedrooms & bathrooms
    • Bedrooms: 4
    • Bathrooms: 5
    • Full bathrooms: 4
    • 1/2 bathrooms: 1
    Heating
    • Heat pump, Gas
    Cooling
    • Central
    Appliances
    • Included: Dishwasher, Garbage disposal
    Features
    • Flooring: Carpet, Hardwood
    • Has fireplace: Yes
    Interior area
    • Total interior livable area: 4,126 sqft

    Property

    Parking
    • Parking features: Garage - Attached
    Features
    • Fencing: Other Remarks
    • Has view: Yes
    • View description: Territorial
    Lot
    • Size: 17.43 Acres
    Details
    • Additional structures: Gazebo, Outbuilding
    • Parcel number: 056390014000
    • Zoning: RES-AG

    Construction

    Type & style
    • Home type: SingleFamily
    Condition
    • Year built: 1991

    Utilities & green energy

    • Sewer: Septic Tank
    • Utilities for property: 220 Volts, PG&E, Propane

    Community & neighborhood

    Security
    • Security features: Smoke Detector
    Location
    • Region: Grass Valley

    HOA & financial

    HOA
    • Has HOA: Yes
    • HOA fee: $50 monthly

    Other

    Other facts
    • Association: Nevada County Association of REALTORS
    • Multiple Listing Service: Nevada County
    • MLS Origin: Nevada County
    • Region: Default
    • Road Description: Paved, Private
    • Water: Well Domestic, Irrigat Available
    • School District County: Nevada
    • Baths Other: Counter Stone, Shower Walk In, Floor Stone, Shower Stone, Window, Double Sinks, Tub, Remodeled/Updated
    • Floor Covering(s): Stone, Marble
    • Green Features: Ceiling Fan(s), Caulked/Sealed
    • Heat: Stove Wood, Propane, Central, MultiUnits
    • Horse/Ranch Amen: Pasture, Fenced Partial, Electric, Riding Trail, Trailer Storage
    • Kitchen Appliances: Oven Double, Cook Top Gas, Warming Drawer
    • Kitchen Description: Counter Granite, Pantry Closet, Island w/Sink, Remodeled/Updated, Counter Stone
    • Master Bath: Tub, Counter Stone, Shower Walk In, Shower Glass, Double Sinks, Floor Stone, Shower Stone, Remodeled/Updated
    • Room Description: Great Room Concept, Custom Built Ins, Formal Living Room, Downstairs Bedroom
    • Site Description: Irrigated Pasture, Rolling, Tree Oak, River/Creek, Tree Pine, Rock Outcropping
    • Zoning: RES-AG
    • HOA Dues Include: Road
    • Equipment/Comm: MultiPhone Lines
    • Laundry Description: Main Floor, Cabinets, Gas Hook-Up, Inside Room, 220 Volt Hook-Up
    • Other Structures: Gazebo, Outbuilding
    • Dining Description: Dining Bar, Space in Kitchen
    • Equipment/Comm: Wifi, Window Furnishings, Internet
    • Subtype Description: Ranchette/Country, Custom, Remodeled/Updated
    • Lot Size Source: (Seller)
    • Security Features: Smoke Detector
    • Utilities: 220 Volts, PG&E, Propane
    • School Name 1: Prsd/Cottage Hill
    • School Name 2: Njusd/Bear River
    • School Type 1: Elementary
    • School Type 2: High School
    • Construction: Wood, Frame
    • Master Bedroom: Closet Walk-In, Main Level, Balcony, Closet, Outside Access, Ground Floor, Sitting Room
    • Stories Description: Level
    • School Type 3: Jr. High
    • HOA Payment Schedule: Yearly
    • Site Location: Snow Line Below
    • School Name 3: Prsd/Magnolia
    • Disclosures/Reports: NHD Available
    • Landscape: Sprinkler Man F&R
    • Equipment/Comm: Water Cond Eqp Owned
    • Style Description: Country
    • Property Subtype 1: 1 House on Lot
    • Transaction Type: Sale
    • Sewer: Septic Tank
    • Square Footage Source: Assessor
    • Roof Description: Composition, Shingle
    • Foundation: Raised
    • Fencing: Other Remarks

    Price history

    DateEventPrice
    5/3/2019Listing removed$655,000$159/sqft
    Source: Market Point Realty Services #20190208 Report a problem
    3/24/2019Price change$655,000-1.5%$159/sqft
    Source: Market Point Realty Services #20190208 Report a problem
    3/1/2019Price change$665,000-1.6%$161/sqft
    Source: Market Point Realty Services #20190208 Report a problem
    1/25/2019Listed for sale$676,000+34.5%$164/sqft
    Source: Market Point Realty Services #20190208 Report a problem
    12/16/1998Sold$502,500$122/sqft
    Source: Public Record Report a problem

    Public tax history

    YearProperty taxesTax assessment
    2025$7,402 +6.5%$653,406 +2%
    2024$6,949 +2%$640,595 +2%
    2023$6,815 +16.2%$628,035 +16.7%
    2022$5,866 +2.6%$538,202 +2%
    2021$5,715 +0.2%$527,650 -13%
    2020$5,702 -10.6%$606,344 +2%
    2019$6,377 +2%$594,456 +2%
    2018$6,251 +2%$582,801 +2%
    2017$6,129 +3.8%$571,374 +2%
    2016$5,904 +1.5%$560,171 +1.5%
    2015$5,819 +1.6%$551,757 +2%
    2014$5,728 $540,950 +0.5%
    2013-- $538,506 +2%
    2012-- $527,948 +2%
    2011-- $517,597 +0.8%
    2010-- $513,730 -0.2%
    2009-- $514,952 +2%
    2008-- $504,856 +2%
    2007-- $494,958 +2%
    2006-- $485,254 +2%
    2005-- $475,740 +2%
    2004-- $466,413 +1.9%
    2003-- $457,866 +2%
    2002$553 $448,889 +2%
    2001$553 $440,089

    Find assessor info on the county website

    Neighborhood: 95949

    Nearby schools

    GreatSchools rating
    Schools provided by the listing agent
    • High: Njusd/Bear River

    Source: The MLS. This data may not be complete. We recommend contacting the local school district to confirm school assignments for this home.

    Get a cash offer in 3 minutes
    Find out how much your home could sell for in as little as 3 minutes with a no-obligation cash offer.
    Estimated market value
    $1,001,600
    Get a cash offer in 3 minutes
    Find out how much your home could sell for in as little as 3 minutes with a no-obligation cash offer.
    Estimated market value
    $1,001,600