Skip main navigation
Sold for $720,000
  • Listed by: Keller Williams Pacific Estates • Remoun Said • Contact: 562-762-8581
    Bought with: BERKSHIRE HATH HM SVCS CA PROP
    $720,000

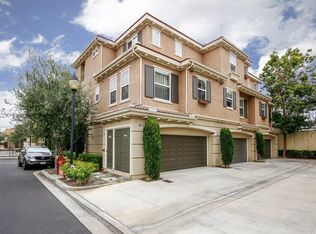
    10285 Corte Fina Ln, Bellflower, CA 90706

    3beds
    1,380sqft
    Townhouse
    Built in 2007
    1.1 Acres Lot
    $709,600 Zestimate®
    $522/sqft
    $3,564 Estimated rent

    Home value

    $709,600

    $639,000 - $788,000

    $3,564/mo

    Zestimate® history
    Loading
    Loading...

    Owner options

    List your home for rent

    $3,564/mo

    Rent Zestimate®

    Find your next renter with Zillow Rental Manager. Plus, with online applications, you can quickly screen prospective tenants – for free.

    Learn more

    $3,564/mo

    Rent Zestimate®

    Refinance and save

    $4,864/mo

    Est. payment

    Refinancing to a lower rate could help reduce your monthly payments and save thousands over the life of the loan.

    See today's rates

    $4,864/mo

    Est. payment

    Explore your selling options

    Work with a Zillow partner agent

    Leverage their expertise and Zillow's premium Showcase listings to get your home seen by more buyers.

    Get started

    List with your own agent

    Get your home in front of millions of buyers by listing it on Zillow.

    Learn how to do it

    Sell it yourself

    Take full control of how buyers see your home on Zillow by listing For Sale by Owner (FSBO).

    List your home

    What's special

    Corner unitDual-sided fireplaceAbundance of natural lightSpacious and inviting layoutLarge windowsHardwood flooringIndoor laundry closet
    Welcome to Corte Fina Lane, a charming 3-bedroom, 3.5-bathroom tri-level furnished townhome nestled in the beautiful city of Bellflower. Situated on a generous 47,786+ sq. ft. community lot, this 1,380 sq. ft. corner unit boasts hardwood flooring, central heating and air conditioning, and an abundance of natural light, along with electric/automated blinds (somfy). As you step through the front door, you'll find the first bedroom, complete with a full bathroom—ideal for guests or as a private retreat. This level also provides direct access to the attached two-car garage and a staircase leading to the main living area. On the second floor, you'll be welcomed into a spacious and inviting layout that includes a living room, dining area, and kitchen. A dual-sided fireplace adds warmth and ambiance, creating a cozy connection between the living and dining spaces. Large windows fill the rooms with natural light, while a balcony offers the perfect spot for relaxing, grilling, or enjoying the outdoors. The third-floor features two additional bedrooms, including the primary suite with a walk-in closet and an en-suite bathroom equipped with dual sinks. This level also includes an indoor laundry closet for added convenience. Both bedrooms are filled with natural light and feature comfortable carpeted flooring. This home is part of a gated community offering fantastic amenities such as a pool, jacuzzi, and BBQ area, ideal for hosting gatherings or enjoying peaceful moments of solitude. Conveniently located near the 605 and 91 freeways, this townhome is just minutes from the Cerritos Mall, a variety of shopping centers, restaurants, and much more.

    Zillow last checked:

    Listing updated:

    Listed by:

    Remoun Said DRE #01427142 562-762-8581,

    Keller Williams Pacific Estates

    Bought with:

    Ann Kim, DRE #01424611

    BERKSHIRE HATH HM SVCS CA PROP

    Source: CRMLS,MLS#: DW24255487MLS LogoOriginating MLS: California Regional MLS

    Facts & features

    Interior

    Bedrooms & bathrooms
    • Bedrooms: 3
    • Bathrooms: 4
    • Full bathrooms: 3
    • 1/2 bathrooms: 1
    • Main level bathrooms: 1
    Rooms
    • Room types: Bathroom, Entry/Foyer, Kitchen, Laundry, Living Room, Other, Dining Room
    Bathroom
    • Features: Jack and Jill Bath
    Bathroom
    • Features: Tub Shower
    Other
    • Features: Walk-In Closet(s)
    Heating
    • Central
    Cooling
    • Central Air
    Appliances
    • Included: Dishwasher, Gas Oven, Microwave, Refrigerator
    • Laundry: Inside, Laundry Closet, Upper Level
    Features
    • Balcony, Separate/Formal Dining Room, Granite Counters, Partially Furnished, Jack and Jill Bath, Walk-In Closet(s)
    • Flooring: Carpet, Laminate, Tile
    • Windows: Blinds
    • Has fireplace: Yes
    • Fireplace features: Dining Room, Living Room
    • Common walls with other units/homes: 1 Common Wall,End Unit,No One Above,No One Below
    Interior area
    • Total interior livable area: 1,380 sqft

    Property

    Parking
    • Total spaces: 2
    • Parking features: Garage, Gated
    • Attached garage spaces: 2
    Features
    • Levels: Three Or More
    • Stories: 3
    • Entry location: Front
    • Pool features: Association
    • Has view: Yes
    • View description: None
    Lot
    • Size: 1.1 Acres
    Details
    • Parcel number: 7163018066
    • Zoning: BFCG
    • Special conditions: Standard

    Construction

    Type & style
    • Home type: Townhouse
    • Property subtype: Townhouse
    • Attached to another structure: Yes
    Condition
    • New construction: No
    • Year built: 2007

    Utilities & green energy

    • Sewer: Public Sewer
    • Water: Public

    Community & HOA

    Community
    • Features: Curbs, Park, Suburban, Sidewalks
    HOA
    • Has HOA: Yes
    • Amenities included: Barbecue, Pool, Spa/Hot Tub
    • HOA fee: $305 monthly
    • HOA name: Corte Fina
    • HOA phone: 714-528-3100
    Location
    • Region: Bellflower

    Financial & listing details

    • Price per square foot: $522/sqft
    • Tax assessed value: $574,487
    • Annual tax amount: $6,684
    • Date on market: 1/9/2025
    • Cumulative days on market: 16 days
    • Listing terms: Cash,Cash to New Loan,Conventional,FHA,Fannie Mae,Freddie Mac,Government Loan,VA Loan

    Price history

    DateEventPrice
    2/19/2025Sold$720,000+0.7%$522/sqft
    Source: CRMLS #DW24255487 Report a problem
    1/27/2025Pending sale$715,000$518/sqft
    Source: CRMLS #DW24255487 Report a problem
    1/9/2025Listed for sale$715,000+38.8%$518/sqft
    Source: CRMLS #DW24255487 Report a problem
    4/17/2019Sold$515,000-1%$373/sqft
    Source: Glendale AOR ZDD #319000715 Report a problem
    3/14/2019Pending sale$520,000$377/sqft
    Source: Coldwell Banker Hallmark Realty #319000715 Report a problem
    2/23/2019Listed for sale$520,000+35.8%$377/sqft
    Source: Coldwell Banker Hallmark #319000715 Report a problem
    1/29/2009Sold$383,000$278/sqft
    Source: Public Record Report a problem

    Public tax history

    YearProperty taxesTax assessment
    2025$6,684 +37%$574,487 +2%
    2024$4,880 -25%$563,223 +2%
    2023$6,505 +1.8%$552,180 +2%
    2022$6,387 +2.1%$541,354 +2%
    2021$6,256 +0.9%$530,741 +1%
    2020$6,199 $525,300 +18.8%
    2019$6,199 +22.3%$442,128 +2%
    2018$5,070 $433,460 +2%
    2017$5,070 +2.1%$424,962 +8.4%
    2016$4,966 +8.1%$392,000 +8.6%
    2015$4,595 +21.9%$361,000 +13.5%
    2014$3,770 $318,000 +12.9%
    2012-- $281,700 -7.6%
    2011-- $305,000 -14.8%
    2010-- $358,000 +59.4%
    2009-- $224,580 +2%
    2008-- $220,177
    Find assessor info on the county website

    Neighborhood: 90706

    Nearby schools

    GreatSchools rating
    Get a cash offer in 3 minutes
    Find out how much your home could sell for in as little as 3 minutes with a no-obligation cash offer.
    Estimated market value
    $709,600
    Get a cash offer in 3 minutes
    Find out how much your home could sell for in as little as 3 minutes with a no-obligation cash offer.
    Estimated market value
    $709,600