Skip main navigation
Off market
  • $1,164,800

    10285 E Bella Vista Dr, Scottsdale, AZ 85258

    3beds
    2baths
    2,166sqft
    SingleFamily
    Built in 1984
    9,583 Square Feet Lot
    $1,164,800 Zestimate®
    $538/sqft
    $3,814 Estimated rent

    Home value

    $1,164,800

    $1.09M - $1.25M

    $3,814/mo

    Zestimate® history
    Loading
    Loading...

    Owner options

    List your home for rent

    $3,814/mo

    Rent Zestimate®

    Find your next renter with Zillow Rental Manager. Plus, with online applications, you can quickly screen prospective tenants – for free.

    Learn more

    $3,814/mo

    Rent Zestimate®

    Refinance and save

    $6,584/mo

    Est. payment

    Refinancing to a lower rate could help reduce your monthly payments and save thousands over the life of the loan.

    See today's rates

    $6,584/mo

    Est. payment

    Explore your selling options

    Work with a Zillow partner agent

    Leverage their expertise and Zillow's premium Showcase listings to get your home seen by more buyers.

    Get started

    List with your own agent

    Get your home in front of millions of buyers by listing it on Zillow.

    Learn how to do it

    Sell it yourself

    Take full control of how buyers see your home on Zillow by listing For Sale by Owner (FSBO).

    List your home

    What's special

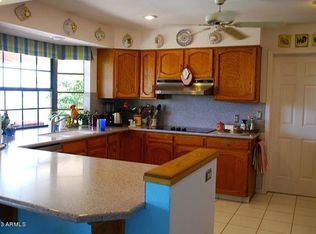
    This charming Mediterranean-style, single-level home on a quiet street in Scottsdale Ranch has the timeless ambiance of European homes with its old-world architecture, lush established landscape and private courtyard entrance. Sited on an incredible lot with no homes behind brings the owner rare and endless views from Camelback to the Superstition Mountains in the middle of Scottsdale! The classic but unique interior is bright due to clerestory windows and French doors in nearly every room. All rooms are underscored with stone floors and updated with high-quality appliances, high-end marble and stone finishes and sparkling new RH chandeliers, lighting and mirrors that perfectly complement the timeless charm of this unique home and increase its value. Great Room Floor Plan The floor plan was reimagined in a great room style with an open room addition to expand the living space. The 3 bedroom, 2 bath floor plan was redesigned for today's lifestyle with living, dining and den/sitting rooms open to each other; an extra-large master bedroom with seating space, outfitted with closet organizers; guest bedroom; 2 updated elegant baths; an office; and yoga/exercise room. Options: the room addition could be converted from a den/sitting room into a home office, library or formal dining room directly off the kitchen. The current home office could easily be converted back to a 3rd bedroom with addition of closet doors. Unique features make this home unlike any other. Guests are welcomed into the gated courtyard through a front door with a cantera stone surround crowned with a classic shell, and inside, elaborate, hand-carved teak door surrounds with crown molding and a tall carved lintel, and inside and out, stunning, substantial carved posts and beams with carved corbels add to the timelessness of this residence. The large great room features a bee-hive fireplace and the dining area opens to a side-yard with soothing stone fountain. Backyard Features and Views Floor-to-ceiling black metal paned windows in every room bring the lush garden views inside and change vistas from morning's distant mountain views to twinkling far off city lights at night. A diving pool with wide baja steps, popup cleaners and cantera stone surround is the focal point of the beautiful backyard, featuring well-established landscape and citrus trees for easy-care and fresh breakfast fruit! The backyard is a secret garden escape with many private areas, plus entertaining spaces. A gate from the backyard allows direct, easy access to the trail behind the home where wild horses graze and roam. Kitchen The classic kitchen features a large black-paned window that frames garden views and distant forever views of open land, mountains and blue sky. Cooking is made easy with a large, custom-made wood-topped island, European built-in appliances, including GE Monogram fridge, beverage cooler, Bosch dishwasher, and gas Wolf stove topped with range hood and a pretty, classic tile backsplash plus plentiful granite-topped work and storage spaces. Master Suite The master bedroom's French doors allow private access to the backyard. The room is large enough to accommodate dressers, a chaise lounge or end-of-bed sofa for enjoying a movie on a large flat screen TV. The master closet has built-in organizers and the elegant master bath is designed for two with marble-topped double-sink vanity, a gorgeous, expansive, marble shower with multiple shower heads, and a separate water closet. Guest Room and Guest Bath A hallway and luxurious guest bath separate the master suite from the guest bedroom. An antique wood sideboard converted to a custom vanity with wood top adorns the guest bath and the tub/shower surround is finished in beautiful travertine. Pocket Yoga/Exercise Room The laundry room was converted to a pocket yoga/exercise room, complete with integrated, framed large wall mirror and a window to keep the room ventilated and bright. The washer and dryer hookups are currently in the garage but may be brought back inside forgoing the yoga/exercise room.

    This property is not currently displayed as for sale or rent on Zillow. This may be different from what's on other websites or public sources.

    Facts & features

    Interior

    Bedrooms & bathrooms
    • Bedrooms: 3
    • Bathrooms: 2
    Heating
    • Other
    Cooling
    • Refrigerator
    Interior area
    • Total interior livable area: 2,166 sqft

    Property

    Parking
    • Parking features: Garage - Attached
    Features
    • Exterior features: Wood
    Lot
    • Size: 9,583 Square Feet
    Details
    • Parcel number: 21735558

    Construction

    Type & style
    • Home type: SingleFamily
    Materials
    • Roof: Built-up
    Condition
    • Year built: 1984

    Community & HOA

    HOA
    • Has HOA: Yes
    • HOA fee: $28 monthly
    Location
    • Region: Scottsdale

    Financial & listing details

    • Price per square foot: $538/sqft
    • Tax assessed value: $711,300
    • Annual tax amount: $2,555

    Price history

    DateEventPrice
    3/31/2022Sold$1,171,667+6.5%$541/sqft
    Source: ARMLS #6361161 Report a problem
    3/16/2022Pending sale$1,100,000$508/sqft
    Source: ARMLS #6361161 Report a problem
    3/5/2022Listed for sale$1,100,000+14.6%$508/sqft
    Source: ARMLS #6361161 Report a problem
    9/20/2021Sold$960,000$443/sqft
    Source: ARMLS #6281508 Report a problem
    8/31/2021Listed for sale$960,000$443/sqft
    Source: RE/MAX International #6281508 Report a problem
    8/31/2021Contingent$960,000$443/sqft
    Source: ARMLS #6281508 Report a problem
    8/31/2021Price change$960,000+1.1%$443/sqft
    Source: ARMLS #6281508 Report a problem
    8/20/2021Listed for sale$950,000+346%$439/sqft
    Source: ARMLS #6281508 Report a problem
    10/7/1998Sold$213,000+3.9%$98/sqft
    Source: Public Record Report a problem
    5/29/1997Sold$205,000+2.5%$95/sqft
    Source: Public Record Report a problem
    2/28/1996Sold$200,000+15.6%$92/sqft
    Source: Public Record Report a problem
    2/11/1994Sold$173,000$80/sqft
    Source: Public Record Report a problem

    Public tax history

    YearProperty taxesTax assessment
    2025$2,555 +4.4%$71,130 -5.9%
    2024$2,448 -29.4%$75,600 +59.7%
    2023$3,467 +3.8%$47,347 +0.8%
    2022$3,339 +11%$46,970 +7.7%
    2021$3,008 +2.9%$43,620 +5.7%
    2020$2,924 +2.4%$41,270 +0.9%
    2019$2,855 $40,900 +5.1%
    2018$2,855 +5.9%$38,900 +3.8%
    2017$2,695 +6.1%$37,480 +0.5%
    2016$2,541 +3.6%$37,310 +8.4%
    2015$2,453 $34,420 +12.8%
    2014-- $30,520 +9.6%
    2013-- $27,850 -3%
    2012-- $28,710 -10.6%
    2011-- $32,110 -7.3%
    2010-- $34,650 -15.3%
    2009-- $40,910 -13%
    2008-- $47,000 +6.6%
    2007-- $44,100 +87.3%
    2006-- $23,550
    2005-- $23,550 +12.7%
    2004-- $20,900
    2003-- $20,900 +11.2%
    2002-- $18,800
    Find assessor info on the county website

    Neighborhood: Scottsdale Ranch

    Nearby schools

    GreatSchools rating
    Get a cash offer in 3 minutes
    Find out how much your home could sell for in as little as 3 minutes with a no-obligation cash offer.
    Estimated market value
    $1,164,800
    Get a cash offer in 3 minutes
    Find out how much your home could sell for in as little as 3 minutes with a no-obligation cash offer.
    Estimated market value
    $1,164,800