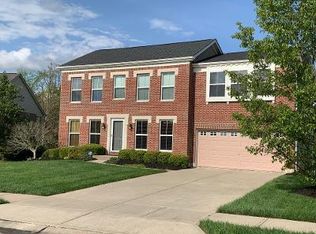
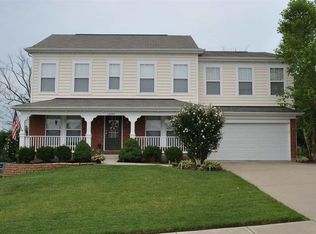
Located in the beautiful Pond Creek Crossing community which is within commuting distance to downtown Cincinnati and just under 1 mile to Campbell County High School. This home is an impressive two-story open floor plan providing space and flexibility to compliment your lifestyle. Upon entering the foyer you will be held captive by the 9’ ceilings and two beautiful barn doors that enclose a flexible space or travel down the wide entry which leads you to the large, open concept family room. A convenient 1st-floor powder room is nestled between the flex space and family room. Do you like to entertain family and friends? This home's well-appointed kitchen features a large island countertop and long serving-bar that opens up the kitchen to the sunroom creating the perfect space for entertaining. Two excellent features of the kitchen are the double-doored pantry with custom shelving and a gas stove. There is direct access to the 2 car garage right from the kitchen, making bringing in groceries a breeze. As you head upstairs, the expansive owner's bedroom is a true retreat. It features a tray ceiling and large windows that look out over the backyard. A barn door rolls open to reveal the owner's bath with a soaking tub, a separate shower, a private toilet area, and two split vanities with entry to the large walk-in owner’s closet in between the two vanities. The large 2nd-floor laundry is enhanced with a folding area and a door into your owner’s closet for convenience! The 2nd floor has two more bedrooms separated by a large (14’x14’) open loft and another full bathroom with double sinks. This home sits on top of a full basement w/full bath rough-in. The home is cable/fiber-ready. Buyer’s Agent's Welcome.
This property is not currently displayed as for sale or rent on Zillow. This may be different from what's on other websites or public sources.