Exceptional former model home that includes all furnishings. Throw a party here and you can get from the outdoor front portico to the kitchen—all the way at the back of the house—without ever stepping inside. That’s the magic of a wrap-around courtyard with direct access to the backyard, which connects to the covered outdoor living space, that connects to the light-filled kitchen. In non-party mode, this house works like a boss, with office space just off the entry foyer and optional French doors to connect it to the courtyard. Across the hall, find the powder and laundry nook, and down the way, bedrooms two and three and a shared bath. Perfect for entertaining, the great room and dining are large, flowing spaces adjacent the kitchen. And the private primary suite feels like it’s in its own world—an oasis with its own hallway linen closet, a huge walk-in closet, dual sinks, and an option for a serene spa shower.
Closed
$1,080,000
10285 Grey Poplar Ct, Las Vegas, NV 89166
3beds
2,623sqft
Single Family Residence
Built in 2025
6,534 Square Feet Lot
$1,141,200 Zestimate®
$412/sqft
$4,575 Estimated rent
Home value
$1,141,200
$1.08M - $1.20M
$4,575/mo
Zestimate® history
Owner options
List your home for rent
$4,575/mo
Rent Zestimate®
Find your next renter with Zillow Rental Manager. Plus, with online applications, you can quickly screen prospective tenants – for free.
$4,575/mo
Rent Zestimate®
Refinance and save
$6,270/mo
Est. payment
Refinancing to a lower rate could help reduce your monthly payments and save thousands over the life of the loan.
$6,270/mo
Est. payment
Explore your selling options
Work with a Zillow partner agent
Leverage their expertise and Zillow's premium Showcase listings to get your home seen by more buyers.
Get startedList with your own agent
Get your home in front of millions of buyers by listing it on Zillow.
Learn how to do itSell it yourself
Take full control of how buyers see your home on Zillow by listing For Sale by Owner (FSBO).
List your homeWhat's special
Covered outdoor living spaceLight-filled kitchenOutdoor front porticoPowder and laundry nookHuge walk-in closetHallway linen closet
Zillow last checked:
Listing updated:
Listed by:
Jeffrey A. Galindo B.0042565 702-659-9005,
New Door Residential
Bought with:
Louis Francis L. Gosioco, B.0144130
Heart Realty
Source: LVR,MLS#: 2777096 Originating MLS: Greater Las Vegas Association of Realtors Inc
Originating MLS: Greater Las Vegas Association of Realtors IncFacts & features
Interior
Bedrooms & bathrooms
- Bedrooms: 3
- Bathrooms: 3
- Full bathrooms: 3
Primary bedroom
- Description: Bedroom With Bath Downstairs,Walk-In Closet(s)
- Dimensions: 16x15
Bedroom 2
- Description: Closet
- Dimensions: 13x12
Bedroom 3
- Description: Closet
- Dimensions: 11x11
Primary bathroom
- Description: Double Sink,Separate Shower,Separate Tub
Den
- Description: Downstairs
- Dimensions: 13x11
Dining room
- Description: Dining Area
- Dimensions: 12x19
Great room
- Description: Downstairs
- Dimensions: 19x21
Kitchen
- Description: Island,Stainless Steel Appliances
Heating
- Central, Gas
Cooling
- Central Air, Electric, 2 Units
Appliances
- Included: Built-In Gas Oven, Dryer, Dishwasher, Disposal, Microwave, Refrigerator, Washer
- Laundry: Gas Dryer Hookup, Main Level, Laundry Room
Features
- Bedroom on Main Level, Primary Downstairs
- Flooring: Carpet, Linoleum, Vinyl
- Number of fireplaces: 1
- Fireplace features: Electric, Great Room
- Furnished: Yes
Interior area
- Total structure area: 2,623
- Total interior livable area: 2,623 sqft
Property
Parking
- Total spaces: 2
- Parking features: Attached, Finished Garage, Garage, Private, Tandem
- Attached garage spaces: 2
Features
- Stories: 1
- Patio & porch: Covered, Patio
- Exterior features: Barbecue, Courtyard, Patio, Sprinkler/Irrigation
- Has private pool: Yes
- Pool features: In Ground, Private, Pool/Spa Combo
- Has spa: Yes
- Spa features: In Ground
- Fencing: Block,Back Yard
Lot
- Size: 6,534 Square Feet
- Features: Drip Irrigation/Bubblers, Desert Landscaping, Landscaped, < 1/4 Acre
Details
- Parcel number: 12601711040
- Zoning description: Single Family
- Horse amenities: None
Construction
Type & style
- Home type: SingleFamily
- Architectural style: One Story
- Property subtype: Single Family Residence
Materials
- Drywall
- Roof: Tile
Condition
- New Construction
- New construction: Yes
- Year built: 2025
Details
- Builder model: 2
- Builder name: Tri Pointe
Utilities & green energy
- Electric: Photovoltaics None, 220 Volts in Garage
- Sewer: Public Sewer
- Water: Public
Community & HOA
Community
- Security: Gated Community
- Subdivision: Kyle Canyon Gateway
HOA
- Has HOA: Yes
- Amenities included: Gated, Park
- Services included: Association Management
- HOA fee: $84 monthly
- HOA name: Kyle Pointe HOA
- HOA phone: 702-475-7013
Location
- Region: Las Vegas
Financial & listing details
- Price per square foot: $412/sqft
- Tax assessed value: $775,391
- Annual tax amount: $8,725
- Date on market: 4/29/2026
- Listing agreement: Exclusive Agency
- Listing terms: Cash,Conventional,FHA,VA Loan
Price history
| Date | Event | Price |
|---|---|---|
| 7/21/2026 | Sold | $1,080,000-7.2%$412/sqft |
Source:  LVR #2777096 Report a problem LVR #2777096 Report a problem | ||
| 6/1/2026 | Pending sale | $1,164,307$444/sqft |
Source: LVR #2777096 Report a problem | ||
| 3/24/2026 | Listed for sale | $1,164,307$444/sqft |
Source:  TRI Pointe Homes Report a problem TRI Pointe Homes Report a problem | ||
Public tax history
| Year | Property taxes | Tax assessment |
|---|---|---|
| 2026 | $8,900 +7.8% | $271,387 +7.8% |
| 2025 | $8,255 +378.8% | $251,735 +379.5% |
| 2024 | $1,724 | $52,500 |
| 2023 | -- | -- |
Find assessor info on the county website
Neighborhood: Las Vegas Wash
Nearby homes
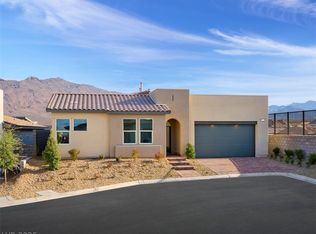
- $1,161,9114 bd3 ba2.7k sqft10301 Grey Poplar Ct, Las Vegas, NV 89166New Construction
- $823,100-- bd-- ba-- sqft10050 Egan Valley St, Las Vegas, NV 89166Off Market
- $668,9113 bd2 ba2.1k sqft9862 Evergreen Pine St, Las Vegas, NV 89166Sold
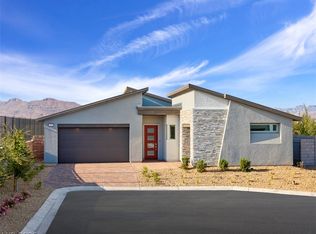
- $1,023,1733 bd3 ba2.3k sqft10302 Grey Poplar Ct, Las Vegas, NV 89166New Construction
- $823,6604 bd3 ba2.7k sqft9846 Evergreen Pine St, Las Vegas, NV 89166Sold
- $165,0007,405 Square Feet9815 Egan Valley St, Las Vegas, NV 89166Off Market
- $648,1373 bd3 ba2.3k sqft9912 Juniper Valley St, Las Vegas, NV 89166New Construction
- $683,0133 bd3 ba2.3k sqft9830 Evergreen Pine St, Las Vegas, NV 89166Sold
Nearby schools
GreatSchools rating
- 6/10William & Mary Scherkenbach Elementary SchoolGrades: PK-5Distance: 1.3 mi
- 6/10Edmundo Eddie Escobedo Sr Middle SchoolGrades: 6-8Distance: 3.3 mi
- 4/10Centennial High SchoolGrades: 9-12Distance: 3.4 mi
Schools provided by the listing agent
- Elementary: Bilbray, James H.,Bilbray, James H.
- Middle: Escobedo Edmundo
- High: Centennial
Source: LVR. This data may not be complete. We recommend contacting the local school district to confirm school assignments for this home.
Get a cash offer in 3 minutes
Find out how much your home could sell for in as little as 3 minutes with a no-obligation cash offer.
Estimated market value
$1,141,200
Get a cash offer in 3 minutes
Find out how much your home could sell for in as little as 3 minutes with a no-obligation cash offer.
Estimated market value
$1,141,200
- Nevada
- Clark County
- Las Vegas
- 89166
- Las Vegas Wash
- 10285 Grey Poplar Ct
Nearby cities
Nearby neighborhoods
Nearby zip codes
Other Las Vegas Topics
