Welcome to the rural setting of East Englewood! This newly built home with 3 bedrooms and 2 full bathrooms has been beautifully maintained, offering comfort with a timeless style, all set in a peaceful setting with surrounding privacy with vacant lots to the west and behind the house. Step inside and you will immediately notice the 10 ft ceilings that add a spacious feel to the living areas of the house. The elegant tray ceilings located in the living room and in the primary bedroom add architectural charm to this beautiful home. Plantation shutters throughout the home provide both classic appeal and functional natural light. The open concept layout is perfect for everyday living and entertaining. The kitchen is highlighted by the ample cabinetry, plenty of prep space for cooking and gathering on the oversized kitchen island, granite countertops, gold fixtures and cabinet pulls, stainless steel appliances and a corner walk in pantry. Both bathrooms also showcase matching granite surfaces, creating a cohesive and upscale feel throughout the home. The primary bedroom provides his and hers walk in closets with an ensuite bathroom offering a dual sink vanity with gold fixtures and a tiled walk in shower. The popular split floor plan has the other two bedrooms and full bathroom located on the other side of the house. The large covered lanai in the back of the house offers a peaceful place to relax especially in the hot tub that conveys with the house. The storage shed in the back yard provides storage for tools, equipment or a place to enjoy hobbies. Other added features to this house are hurricane impact windows and doors, a whole home water filtration system, surge protector and back up generator connection and a pre wire electric vehicle charging station. This house is located in a NO FLOOD ZONE and a community with no deed restrictions that is conveniently within minutes of Englewood Beach and several restaurants and shops. If you have been looking for rural charm with contemporary upgrades and privacy, this is the perfect match! Schedule your private showing today!!
Sold for $326,000
Street View
$326,000
10285 ROCKFORD AVENUE, ENGLEWOOD, FL 34224
3beds
1,528sqft
Single Family Residence
Built in 2022
10,000 Square Feet Lot
$325,300 Zestimate®
$213/sqft
$2,003 Estimated rent
Home value
$325,300
$293,000 - $361,000
$2,003/mo
Zestimate® history
Owner options
List your home for rent
$2,003/mo
Rent Zestimate®
Find your next renter with Zillow Rental Manager. Plus, with online applications, you can quickly screen prospective tenants – for free.
$2,003/mo
Rent Zestimate®
Refinance and save
$2,207/mo
Est. payment
Refinancing to a lower rate could help reduce your monthly payments and save thousands over the life of the loan.
$2,207/mo
Est. payment
Explore your selling options
Work with a Zillow partner agent
Leverage their expertise and Zillow's premium Showcase listings to get your home seen by more buyers.
Get startedList with your own agent
Get your home in front of millions of buyers by listing it on Zillow.
Learn how to do itSell it yourself
Take full control of how buyers see your home on Zillow by listing For Sale by Owner (FSBO).
List your homeWhat's special
Zillow last checked:
Listing updated:
Listed by:
Raena Everett 941-202-8352,
NEXTHOME EXCELLENCE 941-893-4505
Bought with:
Sharma Ferrugia, 3417023
FINE PROPERTIES
Source: Stellar MLS,MLS#: N6143135 Originating MLS: Sarasota - Manatee
Originating MLS: Sarasota - Manatee
Facts & features
Interior
Bedrooms & bathrooms
- Bedrooms: 3
- Bathrooms: 2
- Full bathrooms: 2
Primary bedroom
- Features: Ceiling Fan(s), Walk-In Closet(s)
- Level: First
- Area: 240 Square Feet
- Dimensions: 15x16
Bedroom 2
- Features: Ceiling Fan(s), Built-in Closet
- Level: First
- Area: 144 Square Feet
- Dimensions: 12x12
Bedroom 3
- Features: Built-in Closet
- Level: First
- Area: 132 Square Feet
- Dimensions: 11x12
Primary bathroom
- Features: Built-In Shower Bench, Dual Sinks, En Suite Bathroom, Exhaust Fan, Granite Counters, Shower No Tub
- Level: First
- Area: 90 Square Feet
- Dimensions: 9x10
Bathroom 2
- Features: Exhaust Fan, Granite Counters, Single Vanity, Tub With Shower, Linen Closet
- Level: First
- Area: 40 Square Feet
- Dimensions: 5x8
Balcony porch lanai
- Level: First
- Area: 210 Square Feet
- Dimensions: 10x21
Dinette
- Level: First
- Area: 121 Square Feet
- Dimensions: 11x11
Kitchen
- Features: Granite Counters, Kitchen Island, Pantry
- Level: First
- Area: 195 Square Feet
- Dimensions: 13x15
Living room
- Features: Ceiling Fan(s)
- Level: First
- Area: 361 Square Feet
- Dimensions: 19x19
Heating
- Central
Cooling
- Central Air
Appliances
- Included: Dishwasher, Disposal, Dryer, Electric Water Heater, Microwave, Range, Refrigerator, Washer, Water Filtration System
- Laundry: Laundry Room
Features
- Ceiling Fan(s), High Ceilings, Kitchen/Family Room Combo, Open Floorplan, Primary Bedroom Main Floor, Stone Counters, Tray Ceiling(s), Walk-In Closet(s)
- Flooring: Luxury Vinyl, Porcelain Tile
- Windows: Storm Window(s), Window Treatments
- Has fireplace: No
- Furnished: Yes
Interior area
- Total structure area: 2,203
- Total interior livable area: 1,528 sqft
Property
Parking
- Total spaces: 2
- Parking features: Covered, Driveway, Electric Vehicle Charging Station(s), Garage Door Opener
- Attached garage spaces: 2
- Has uncovered spaces: Yes
- Details: Garage Dimensions: 20x21
Features
- Levels: One
- Stories: 1
- Exterior features: Irrigation System
- Has view: Yes
- View description: Trees/Woods
Lot
- Size: 10,000 Square Feet
Details
- Additional structures: Shed(s)
- Parcel number: 412002406003
- Zoning: RSF3.5
- Special conditions: None
Construction
Type & style
- Home type: SingleFamily
- Property subtype: Single Family Residence
Materials
- Block
- Foundation: Slab
- Roof: Shingle
Condition
- New construction: No
- Year built: 2022
Utilities & green energy
- Sewer: Septic Tank
- Water: Public
- Utilities for property: BB/HS Internet Available, Electricity Connected, Sprinkler Well, Water Connected
Community & HOA
Community
- Pet fee: $0 monthly
- Subdivision: PORT CHARLOTTE SEC 62
HOA
- Has HOA: No
Location
- Region: Englewood
Financial & listing details
- Price per square foot: $213/sqft
- Tax assessed value: $303,034
- Annual tax amount: $4,742
- Date on market: 3/4/2026
- Cumulative days on market: 4 days
- Listing terms: Cash,Conventional,FHA,VA Loan
- Ownership: Fee Simple
- Total actual rent: 0
- Electric utility on property: Yes
- Road surface type: Asphalt
Price history
| Date | Event | Price |
|---|---|---|
| 4/27/2026 | Sold | $326,000-1.2%$213/sqft |
Source:  Stellar MLS #N6143135 Report a problem Stellar MLS #N6143135 Report a problem | ||
| 3/8/2026 | Pending sale | $329,900$216/sqft |
Source: Stellar MLS #N6143135 Report a problem | ||
| 3/4/2026 | Listed for sale | $329,900-10.8%$216/sqft |
Source: Stellar MLS #N6143135 Report a problem | ||
| 10/23/2023 | Sold | $369,900$242/sqft |
Source: Stellar MLS #A4581848 Report a problem | ||
| 9/19/2023 | Pending sale | $369,900$242/sqft |
Source: Stellar MLS #A4581848 Report a problem | ||
| 9/7/2023 | Listed for sale | $369,900-10.9%$242/sqft |
Source: Stellar MLS #A4581848 Report a problem | ||
| 8/10/2023 | Listing removed | -- |
Source: Stellar MLS #C7476795 Report a problem | ||
| 7/27/2023 | Price change | $415,000-1.2%$272/sqft |
Source: Stellar MLS #C7476795 Report a problem | ||
| 7/7/2023 | Price change | $419,900-1.2%$275/sqft |
Source: Stellar MLS #C7476795 Report a problem | ||
| 6/15/2023 | Listed for sale | $424,900+6.2%$278/sqft |
Source: Stellar MLS #C7476795 Report a problem | ||
| 1/3/2023 | Sold | $400,000-4.7%$262/sqft |
Source: Public Record Report a problem | ||
| 11/8/2022 | Pending sale | $419,900$275/sqft |
Source: Stellar MLS #N6123285 Report a problem | ||
| 11/1/2022 | Price change | $419,900-3.4%$275/sqft |
Source: Stellar MLS #N6123285 Report a problem | ||
| 9/19/2022 | Listed for sale | $434,900+28893.3%$285/sqft |
Source: Stellar MLS #N6123285 Report a problem | ||
| 12/11/2012 | Sold | $1,500-95.8%$1/sqft |
Source: Public Record Report a problem | ||
| 6/20/2005 | Sold | $36,000$24/sqft |
Source: Public Record Report a problem | ||
Public tax history
| Year | Property taxes | Tax assessment |
|---|---|---|
| 2025 | $4,742 -2.5% | $291,064 -4.6% |
| 2024 | $4,861 -3% | $305,221 +26.6% |
| 2023 | $5,011 +1098.6% | $241,025 +3575.8% |
| 2022 | $418 +17.8% | $6,557 +10% |
| 2021 | $355 +26.1% | $5,961 +10% |
| 2020 | $281 -0.4% | $5,419 |
| 2019 | $282 +23.5% | $5,419 -0.4% |
| 2018 | $229 | $5,442 +17.3% |
| 2017 | $229 +18.9% | $4,641 +134.3% |
| 2016 | $192 +0.2% | $1,981 +10% |
| 2015 | $192 +10.7% | $1,801 +10% |
| 2014 | $173 +564.1% | $1,637 -23% |
| 2013 | $26 -28.6% | $2,125 |
| 2012 | $37 +0.9% | $2,125 |
| 2011 | $36 -29.8% | $2,125 -28.6% |
| 2010 | $52 -20.9% | $2,975 -26.3% |
| 2009 | $65 | $4,038 |
Find assessor info on the county website
Neighborhood: 34224
Nearby homes
- $19,951-- bd-- ba-- sqft10277 Rockford Ave, Englewood, FL 34224Off Market
- $439,0003 bd2 ba1.5k sqft10293 Rockford Ave, Englewood, FL 34224Sold
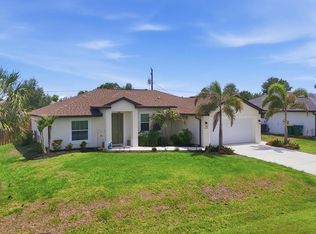
- $279,6003 bd2 ba1.6k sqft10269 Rockford Ave, Englewood, FL 34224Off Market

- $405,3003 bd2 ba1.7k sqft10298 Chadwick Ave, Englewood, FL 34224Off Market
- $42,00010,018.8 Square Feet10282 Chadwick Ave, Englewood, FL 34224Lot/Land
- $360,0003 bd2 ba1.6k sqft10301 Rockford Ave, Englewood, FL 34224Sold
- $6,375-- bd-- ba-- sqft10286 Rockford Ave, Englewood, FL 34224Off Market
- $25,0009,997.02 Square Feet10278 Rockford Ave, Englewood, FL 34224Sold
Nearby schools
GreatSchools rating
- 6/10Myakka River Elementary SchoolGrades: PK-5Distance: 2.8 mi
- 7/10L. A. Ainger Middle SchoolGrades: 6-8Distance: 1.6 mi
- 5/10Lemon Bay High SchoolGrades: 9-12Distance: 3.3 mi
Schools provided by the listing agent
- Elementary: Myakka River Elementary
- Middle: L.A. Ainger Middle
- High: Lemon Bay High
Source: Stellar MLS. This data may not be complete. We recommend contacting the local school district to confirm school assignments for this home.
Get a cash offer in 3 minutes
Find out how much your home could sell for in as little as 3 minutes with a no-obligation cash offer.
Estimated market value
$325,300
Get a cash offer in 3 minutes
Find out how much your home could sell for in as little as 3 minutes with a no-obligation cash offer.
Estimated market value
$325,300
- Florida
- Charlotte County
- Englewood
- 34224
- 10285 ROCKFORD AVENUE
Nearby cities
Nearby zip codes
Other Englewood Topics
