Skip main navigation
Closed
  • $440,000

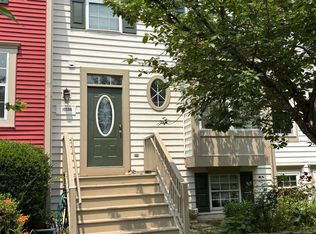
    10286 Calypso Dr, Manassas, VA 20110

    4beds
    1,980sqft
    Townhouse
    Built in 1995
    1,742 Square Feet Lot
    $474,900 Zestimate®
    $222/sqft
    $3,117 Estimated rent

    Home value

    $474,900

    $451,000 - $499,000

    $3,117/mo

    Zestimate® history
    Loading
    Loading...

    Owner options

    List your home for rent

    $3,117/mo

    Rent Zestimate®

    Find your next renter with Zillow Rental Manager. Plus, with online applications, you can quickly screen prospective tenants – for free.

    Learn more

    $3,117/mo

    Rent Zestimate®

    Refinance and save

    $2,882/mo

    Est. payment

    Refinancing to a lower rate could help reduce your monthly payments and save thousands over the life of the loan.

    See today's rates

    $2,882/mo

    Est. payment

    Explore your selling options

    Work with a Zillow partner agent

    Leverage their expertise and Zillow's premium Showcase listings to get your home seen by more buyers.

    Get started

    List with your own agent

    Get your home in front of millions of buyers by listing it on Zillow.

    Learn how to do it

    Sell it yourself

    Take full control of how buyers see your home on Zillow by listing For Sale by Owner (FSBO).

    List your home

    What's special

    Great new listing in desirable community in great location! This townhome features updated kitchen with white cabinets, granite countertops, gas range, pantry and dining area; spacious living room, updated powder room all on main level; upper level features 3 bedrooms including large primary suite with private bath and walk-in closet and 2 additional bedrooms with hall bath; terrace level features new carpet and paint, family room with gas fireplace, bedroom and full bath; large deck overlooking private fenced backyard. HOA includes recreational membership which includes pool, tennis courts, basketball and miles of walking trails. 2 assigned parking spaces, plenty of additional parking. Heat pump replaced 5 years ago.

    Zillow last checked:

    Listing updated:

    Listed by:

    JANET BRADLEY 434-996-0303,

    HOMESELL REALTY

    Bought with:

    NONMLSAGENT NONMLSAGENT

    NONMLSOFFICE

    Source: CAAR,MLS#: 654279MLS LogoOriginating MLS: Charlottesville Area Association of Realtors

    Facts & features

    Interior

    Bedrooms & bathrooms
    • Bedrooms: 4
    • Bathrooms: 4
    • Full bathrooms: 3
    • 1/2 bathrooms: 1
    • Main level bathrooms: 1
    Rooms
    • Room types: Bathroom, Bedroom, Dining Room, Family Room, Full Bath, Half Bath, Kitchen, Laundry, Living Room
    Primary bedroom
    • Level: Second
    Bedroom
    • Level: Second
    Bedroom
    • Level: Basement
    Bathroom
    • Level: Second
    Bathroom
    • Level: Basement
    Dining room
    • Level: First
    Family room
    • Level: Basement
    Half bath
    • Level: First
    Kitchen
    • Level: First
    Laundry
    • Level: Basement
    Living room
    • Level: First
    Heating
    • Natural Gas
    Cooling
    • Central Air
    Appliances
    • Included: Dishwasher, Disposal, Gas Range, Microwave, Refrigerator, Dryer, Washer
    Features
    • Walk-In Closet(s)
    • Flooring: Carpet, Ceramic Tile, Laminate
    • Basement: Finished,Heated,Walk-Out Access
    • Has fireplace: Yes
    • Fireplace features: Gas Log
    • Common walls with other units/homes: 2+ Common Walls
    Interior area
    • Total structure area: 1,980
    • Total interior livable area: 1,980 sqft
    • Finished area above ground: 1,320
    • Finished area below ground: 660

    Property

    Features
    • Levels: Two
    • Stories: 2
    • Patio & porch: Deck, Patio
    • Pool features: Association
    Lot
    • Size: 1,742 Square Feet
    Details
    • Parcel number: 101/66 00/ 101//
    • Zoning description: R-3 Townhouse Residential

    Construction

    Type & style
    • Home type: Townhouse
    • Property subtype: Townhouse
    • Attached to another structure: Yes
    Materials
    • Stick Built, Vinyl Siding
    • Foundation: Poured
    Condition
    • New construction: No
    • Year built: 1995

    Utilities & green energy

    • Sewer: Public Sewer
    • Water: Public
    • Utilities for property: Fiber Optic Available

    Community & HOA

    Community
    • Security: Surveillance System
    • Subdivision: NONE
    HOA
    • Has HOA: Yes
    • Amenities included: Basketball Court, Pool, Tennis Court(s), Trail(s)
    • Services included: Common Area Maintenance, Trash
    • HOA fee: $120 monthly
    Location
    • Region: Manassas

    Financial & listing details

    • Price per square foot: $222/sqft
    • Tax assessed value: $364,200
    • Annual tax amount: $4,589
    • Date on market: 6/21/2024
    • Cumulative days on market: 9 days

    Price history

    DateEventPrice
    8/2/2024Sold$440,000-2.2%$222/sqft
    Source: CAAR #654279 Report a problem
    7/1/2024Pending sale$450,000$227/sqft
    Source: CAAR #654279 Report a problem
    6/30/2024Price change$450,000-4.1%$227/sqft
    Source: CAAR #654279 Report a problem
    6/27/2024Listed for sale$469,000$237/sqft
    Source: CAAR #654279 Report a problem
    6/26/2024Pending sale$469,000$237/sqft
    Source: CAAR #654279 Report a problem
    6/21/2024Listed for sale$469,000+91.4%$237/sqft
    Source: CAAR #654279 Report a problem
    12/23/2013Sold$245,000+96.2%$124/sqft
    Source: Public Record Report a problem
    3/31/1995Sold$124,900$63/sqft
    Source: Public Record Report a problem

    Public tax history

    YearProperty taxesTax assessment
    2024$4,589 +9.9%$364,200 +9.9%
    2023$4,176 -2.1%$331,400 +4.3%
    2022$4,264 +0.4%$317,700 +6.9%
    2021$4,247 +7.4%$297,200 +11.3%
    2020$3,953 +7.3%$267,100 +5.8%
    2018$3,685 $252,400 +2.3%
    2017-- $246,700 +3.1%
    2016-- $239,300
    2015-- --
    2014-- --
    2013-- --
    2012-- --
    2011-- --
    2010-- --
    2009-- --
    2008-- --
    2007-- --
    2006-- --
    2005-- --
    2004-- --
    2003-- --
    2002-- $163,600 +20.1%
    2001-- $136,200
    Find assessor info on the county website

    Neighborhood: 20110

    Nearby schools

    GreatSchools rating
    Schools provided by the listing agent
    • Elementary: Jennie Dean
    • Middle: Grace E. Metz
    • High: Osbourn

    Source: CAAR. This data may not be complete. We recommend contacting the local school district to confirm school assignments for this home.

    Get a cash offer in 3 minutes
    Find out how much your home could sell for in as little as 3 minutes with a no-obligation cash offer.
    Estimated market value
    $474,900
    Get a cash offer in 3 minutes
    Find out how much your home could sell for in as little as 3 minutes with a no-obligation cash offer.
    Estimated market value
    $474,900