Welcome to this exceptional Lennar Southhill floor plan, perfectly situated on a quiet street and enhanced by a private, tree-lined backdrop. Thoughtfully designed with both upscale entertaining and everyday living in mind, this home offers the ideal balance of elegance, comfort, and functionality. A grand yet inviting foyer opens to a light-filled main level, where the expansive great room flows seamlessly into a beautifully appointed gourmet kitchen and dining area. Designed as the heart of the home, this open-concept space is ideal for hosting everything from holiday gatherings to relaxed evenings in, all while enjoying refined finishes and timeless architectural details. Step outside to the custom deck overlooking mature trees, creating a peaceful outdoor retreat perfect for morning coffee, alfresco dining, or unwinding at the end of the day. Upstairs, the luxurious primary suite offers a true sanctuary with generous space, a spa-inspired bath, and ample walk-in closet storage. Secondary bedrooms are spacious and well-positioned, each featuring walk-in closets and flexibility for family, guests, or additional workspace. The fully finished basement elevates the home's versatility, offering a private guest suite with full bath, a dedicated office, and an expansive recreation area ideal for entertaining, media, fitness, or play. Set on a premium homesite and featuring a custom outdoor living space, this home showcases one of Lennar's most desirable floor plans with the space, privacy, and elevated design today's buyers are seeking. This home has convenient access to all the wonderful restaurants in Fortville and Fishers, along with being steps away from Flat Fork Creek Park and wonderful walking paths. Don't miss out on this opportunity to call this slice of paradise your own sanctuary.
Sold
Street View
$798,000
10286 Edgerton Ln, Fortville, IN 46040
6beds
5,295sqft
Residential, Single Family Residence
Built in 2022
0.3 Acres Lot
$804,300 Zestimate®
$151/sqft
$4,617 Estimated rent
Home value
$804,300
$764,000 - $845,000
$4,617/mo
Zestimate® history
Owner options
List your home for rent
$4,617/mo
Rent Zestimate®
Find your next renter with Zillow Rental Manager. Plus, with online applications, you can quickly screen prospective tenants – for free.
$4,617/mo
Rent Zestimate®
Refinance and save
$5,629/mo
Est. payment
Refinancing to a lower rate could help reduce your monthly payments and save thousands over the life of the loan.
$5,629/mo
Est. payment
Explore your selling options
Work with a Zillow partner agent
Leverage their expertise and Zillow's premium Showcase listings to get your home seen by more buyers.
Get startedList with your own agent
Get your home in front of millions of buyers by listing it on Zillow.
Learn how to do itSell it yourself
Take full control of how buyers see your home on Zillow by listing For Sale by Owner (FSBO).
List your homeWhat's special
Fully finished basementWalk-in closetsExpansive great roomLight-filled main levelLuxurious primary suiteRefined finishesGrand yet inviting foyer
Zillow last checked:
Listing updated:
Listed by:
Krista Deese 317-213-5034,
Highgarden Real Estate
Bought with:
Ali Rahimi
Trueblood Real Estate
Source: MIBOR as distributed by MLS GRID,MLS#: 22090618
Facts & features
Interior
Bedrooms & bathrooms
- Bedrooms: 6
- Bathrooms: 6
- Full bathrooms: 5
- 1/2 bathrooms: 1
- Main level bathrooms: 2
- Main level bedrooms: 1
Primary bedroom
- Level: Upper
- Area: 256 Square Feet
- Dimensions: 16x16
Bedroom 2
- Level: Upper
- Area: 156 Square Feet
- Dimensions: 13x12
Bedroom 3
- Level: Upper
- Area: 156 Square Feet
- Dimensions: 13x12
Bedroom 4
- Level: Upper
- Area: 192 Square Feet
- Dimensions: 16x12
Bedroom 5
- Features: Luxury Vinyl Plank
- Level: Main
- Area: 176 Square Feet
- Dimensions: 16x11
Bedroom 6
- Level: Basement
- Area: 224 Square Feet
- Dimensions: 16x14
Breakfast room
- Features: Luxury Vinyl Plank
- Level: Main
- Area: 192 Square Feet
- Dimensions: 12x16
Dining room
- Features: Luxury Vinyl Plank
- Level: Main
- Area: 192 Square Feet
- Dimensions: 12x16
Exercise room
- Level: Basement
- Area: 130 Square Feet
- Dimensions: 13x10
Great room
- Features: Luxury Vinyl Plank
- Level: Main
- Area: 272 Square Feet
- Dimensions: 17x16
Kitchen
- Features: Luxury Vinyl Plank
- Level: Main
- Area: 192 Square Feet
- Dimensions: 12x16
Laundry
- Features: Tile-Ceramic
- Level: Upper
- Area: 70 Square Feet
- Dimensions: 10x7
Office
- Level: Basement
- Area: 266 Square Feet
- Dimensions: 19x14
Play room
- Level: Basement
- Area: 592 Square Feet
- Dimensions: 37x16
Sun room
- Features: Luxury Vinyl Plank
- Level: Main
- Area: 156 Square Feet
- Dimensions: 13x12
Heating
- High Efficiency (90%+ AFUE ), Natural Gas
Cooling
- Central Air
Appliances
- Included: Dishwasher, Disposal, Gas Water Heater, Microwave, Oven, Gas Oven, Range Hood, Refrigerator, Water Softener Owned
- Laundry: Upper Level
Features
- Tray Ceiling(s), Kitchen Island, Entrance Foyer, Ceiling Fan(s), High Speed Internet, Eat-in Kitchen, Wired for Data, Pantry, Smart Thermostat, Storage, Walk-In Closet(s)
- Windows: Wood Work Painted
- Basement: Ceiling - 9+ feet,Egress Window(s),Finished,Finished Ceiling,Finished Walls,Full
- Number of fireplaces: 1
- Fireplace features: Gas Log, Great Room
Interior area
- Total structure area: 5,295
- Total interior livable area: 5,295 sqft
- Finished area below ground: 1,791
Property
Parking
- Total spaces: 3
- Parking features: Attached, Garage Faces Side
- Attached garage spaces: 3
- Details: Garage Parking Other(Keyless Entry)
Features
- Levels: Two
- Stories: 2
- Patio & porch: Covered, Deck
- Exterior features: Smart Lock(s)
Lot
- Size: 0.3 Acres
- Features: Sidewalks, Wooded
Details
- Parcel number: 291608028009000007
- Special conditions: None
- Other equipment: Radon System
- Horse amenities: None
Construction
Type & style
- Home type: SingleFamily
- Architectural style: Traditional
- Property subtype: Residential, Single Family Residence
Materials
- Brick, Cement Siding
- Foundation: Concrete Perimeter, Full
Condition
- New construction: No
- Year built: 2022
Details
- Builder name: Lennar
Utilities & green energy
- Water: Public
Community & HOA
Community
- Security: Carbon Monoxide Detector(s), Security System Owned
- Subdivision: Vermillion
HOA
- Has HOA: Yes
- Amenities included: Pool
- Services included: Entrance Common, Maintenance, ParkPlayground, Management
- HOA fee: $700 annually
- HOA phone: 317-631-2213
Location
- Region: Fortville
Financial & listing details
- Price per square foot: $151/sqft
- Tax assessed value: $799,400
- Annual tax amount: $6,758
- Date on market: 3/25/2026
- Cumulative days on market: 3 days
Price history
| Date | Event | Price |
|---|---|---|
| 5/5/2026 | Sold | $798,000$151/sqft |
Source:  MIBOR as distributed by MLS GRID #22090618 Report a problem MIBOR as distributed by MLS GRID #22090618 Report a problem | ||
| 3/27/2026 | Pending sale | $798,000$151/sqft |
Source: MIBOR as distributed by MLS GRID #22090618 Report a problem | ||
| 3/25/2026 | Listed for sale | $798,000+13.2%$151/sqft |
Source: MIBOR as distributed by MLS GRID #22090618 Report a problem | ||
| 1/25/2023 | Sold | $705,000-8.4%$133/sqft |
Source: MIBOR as distributed by MLS GRID #21883360 Report a problem | ||
| 12/12/2022 | Pending sale | $769,995$145/sqft |
Source: MIBOR as distributed by MLS GRID #21883360 Report a problem | ||
| 10/26/2022 | Price change | $769,995-2.5%$145/sqft |
Source: MIBOR as distributed by MLS GRID #21883360 Report a problem | ||
| 10/5/2022 | Price change | $789,995-1%$149/sqft |
Source: MIBOR as distributed by MLS GRID #21883360 Report a problem | ||
| 8/10/2022 | Listed for sale | $797,755$151/sqft |
Source:  Lennar Homes Report a problem Lennar Homes Report a problem | ||
Public tax history
| Year | Property taxes | Tax assessment |
|---|---|---|
| 2025 | $6,759 +8.2% | $799,400 +17.7% |
| 2024 | $6,248 | $678,900 +2.5% |
| 2023 | -- | $662,600 |
Find assessor info on the county website
Neighborhood: 46040
Nearby homes
- $756,9005 bd2 ba5.2k sqft10273 Edgerton Ln, Fortville, IN 46040Off Market
- $766,7006 bd2 ba5.1k sqft10300 Edgerton Ln, Fortville, IN 46040Off Market
- $804,6005 bd2 ba5k sqft10287 Edgerton Ln, Fortville, IN 46040Off Market
- $657,0006 bd6 ba5.2k sqft10314 Edgerton Ln, Fortville, IN 46040Sold
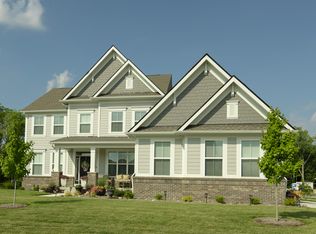
- $763,6005 bd2 ba5.2k sqft10301 Edgerton Ln, Fortville, IN 46040Off Market
- $837,2755 bd5 ba4.7k sqft15763 Vitalize Run, Fishers, IN 46040Sold
- $809,4006 bd6 ba5.1k sqft16254 Arndale Ct, Fortville, IN 46040Off Market
- $728,5005 bd6 ba5.1k sqft10305 Crozier Ct, Fortville, IN 46040Off Market
Nearby schools
GreatSchools rating
- 9/10Hamilton Southeastern Jr High SchoolGrades: 5-8Distance: 2.2 mi
- 10/10Hamilton Southeastern High SchoolGrades: 9-12Distance: 3.2 mi
- 7/10Southeastern Elementary SchoolGrades: PK-4Distance: 2.5 mi
Schools provided by the listing agent
- Middle: Hamilton SE Int and Jr High Sch
- High: Hamilton Southeastern HS
Source: MIBOR as distributed by MLS GRID. This data may not be complete. We recommend contacting the local school district to confirm school assignments for this home.
Get a cash offer in 3 minutes
Find out how much your home could sell for in as little as 3 minutes with a no-obligation cash offer.
Estimated market value
$804,300
Get a cash offer in 3 minutes
Find out how much your home could sell for in as little as 3 minutes with a no-obligation cash offer.
Estimated market value
$804,300
- Indiana
- Hamilton County
- Fishers
- 46040
- 10286 Edgerton Ln
Nearby cities
Nearby zip codes
Other Fishers Topics
