Skip main navigation
Sold
  • $567,000

    10286 High Mdw, Saline, MI 48176

    4beds
    2,450sqft
    Single Family Residence
    Built in 2022
    0.59 Acres Lot
    $565,000 Zestimate®
    $231/sqft
    $3,658 Estimated rent

    Home value

    $565,000

    $497,000 - $644,000

    $3,658/mo

    Zestimate® history
    Loading
    Loading...

    Owner options

    List your home for rent

    $3,658/mo

    Rent Zestimate®

    Find your next renter with Zillow Rental Manager. Plus, with online applications, you can quickly screen prospective tenants – for free.

    Learn more

    $3,658/mo

    Rent Zestimate®

    Refinance and save

    $4,203/mo

    Est. payment

    Refinancing to a lower rate could help reduce your monthly payments and save thousands over the life of the loan.

    See today's rates

    $4,203/mo

    Est. payment

    Explore your selling options

    Work with a Zillow partner agent

    Leverage their expertise and Zillow's premium Showcase listings to get your home seen by more buyers.

    Get started

    List with your own agent

    Get your home in front of millions of buyers by listing it on Zillow.

    Learn how to do it

    Sell it yourself

    Take full control of how buyers see your home on Zillow by listing For Sale by Owner (FSBO).

    List your home

    What's special

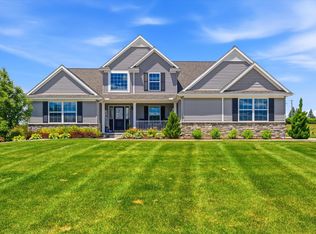
    OPEN SUN 3/29. Woodstone floor plan in Saline Valley Farms, close to Downtown Saline with with low York Township taxes! This home is less than 4 years old, but has everything you need to move in, like the large front porch overlooking the preserve, a composite deck, landscaping and sprinklers in place. Great upgrades such as 3-car side-entry garage, seperate tub and shower in the first-fl Primary suite; crown molding, soft-close cabs and stainless steel in the chef's kitchen. Gorgeous family room with centerpiece gas fireplace flanked by west-facing windows. Don't sacrifice a bedroom for a home office: You will love the vaulted ceiling and pretty view of the preserve from the study. Basement has an egress window and is plumbed for a bathroom. Over a half acre and no neighbors behind, but still on municipal water and sewer. Clean, neutral, and ready for new owners who want a modern house without the wait.

    Zillow last checked:

    Listing updated:

    Listed by:

    Sara Maddock 734-649-1180,

    @properties Christie's Int'lAA

    Bought with:

    Amanda Tousa, 6501426978

    Cornerstone Real Estate

    Source: MichRIC,MLS#: 26011397MLS Logo

    Facts & features

    Interior

    Bedrooms & bathrooms
    • Bedrooms: 4
    • Bathrooms: 3
    • Full bathrooms: 2
    • 1/2 bathrooms: 1
    • Main level bedrooms: 1
    Primary bedroom
    • Level: Main
    • Area: 210
    • Dimensions: 15.00 x 14.00
    Bedroom 2
    • Level: Upper
    • Area: 130
    • Dimensions: 13.00 x 10.00
    Bedroom 3
    • Level: Upper
    • Area: 130
    • Dimensions: 13.00 x 10.00
    Bedroom 4
    • Level: Upper
    • Area: 120
    • Dimensions: 12.00 x 10.00
    Primary bathroom
    • Level: Main
    • Area: 117
    • Dimensions: 13.00 x 9.00
    Bathroom 2
    • Level: Main
    • Area: 30
    • Dimensions: 6.00 x 5.00
    Dining area
    • Level: Main
    • Area: 135
    • Dimensions: 15.00 x 9.00
    Dining room
    • Level: Main
    • Area: 130
    • Dimensions: 10.00 x 13.00
    Kitchen
    • Level: Main
    • Area: 168
    • Dimensions: 14.00 x 12.00
    Laundry
    • Level: Main
    • Area: 54
    • Dimensions: 9.00 x 6.00
    Living room
    • Level: Main
    • Area: 304
    • Dimensions: 19.00 x 16.00
    Office
    • Level: Main
    • Area: 168
    • Dimensions: 14.00 x 12.00
    Heating
    • Forced Air
    Cooling
    • Central Air
    Appliances
    • Included: Humidifier, Cooktop, Dishwasher, Disposal, Dryer, Microwave, Oven, Range, Refrigerator, Washer
    • Laundry: Laundry Room, Main Level
    Features
    • Ceiling Fan(s), Center Island, Eat-in Kitchen, Pantry
    • Flooring: Carpet, Tile, Wood
    • Windows: Screens, Insulated Windows
    • Basement: Full
    • Number of fireplaces: 1
    • Fireplace features: Family Room, Gas Log
    Interior area
    • Total structure area: 2,450
    • Total interior livable area: 2,450 sqft
    • Finished area below ground: 0

    Property

    Parking
    • Total spaces: 3
    • Parking features: Garage Faces Side, Attached, Garage Door Opener
    • Garage spaces: 3
    Features
    • Stories: 2
    Lot
    • Size: 0.59 Acres
    • Dimensions: 78 x 265 x 160 x 225
    • Features: Level, Sidewalk, Site Condo
    Details
    • Parcel number: S1918401056

    Construction

    Type & style
    • Home type: SingleFamily
    • Architectural style: Contemporary
    • Property subtype: Single Family Residence
    Materials
    • Brick, Vinyl Siding
    • Roof: Shingle
    Condition
    • New construction: No
    • Year built: 2022
    Details
    • Builder name: Guenther Homes

    Utilities & green energy

    • Sewer: Public Sewer
    • Utilities for property: Natural Gas Connected, Cable Connected

    Community & neighborhood

    Location
    • Region: Saline
    • Subdivision: Saline Valley Farms II

    HOA & financial

    HOA
    • Has HOA: Yes
    • HOA fee: $450 semi-annually
    • Services included: Other

    Other

    Other facts
    • Listing terms: Cash,VA Loan,Conventional
    • Road surface type: Paved

    Price history

    DateEventPrice
    5/15/2026Sold$567,000+3.1%$231/sqft
    Source: MichRIC #26011397 Report a problem
    4/1/2026Contingent$550,000$224/sqft
    Source: MichRIC #26011397 Report a problem
    3/26/2026Price change$550,000+8.8%$224/sqft
    Source: MichRIC #26011397 Report a problem
    5/22/2022Pending sale$505,457$206/sqft
    Source: AAABOR #3288227 Report a problem

    Public tax history

    YearProperty taxesTax assessment
    2025$9,762 $312,500 +10.2%
    2024-- $283,500 +47.1%
    2023-- $192,700 +385.4%
    2022-- $39,700
    2021-- $39,700 +3.9%
    2020$31 $38,200
    2019-- --

    Find assessor info on the county website

    Neighborhood: 48176

    Nearby schools

    GreatSchools rating
    Get a cash offer in 3 minutes
    Find out how much your home could sell for in as little as 3 minutes with a no-obligation cash offer.
    Estimated market value
    $565,000
    Get a cash offer in 3 minutes
    Find out how much your home could sell for in as little as 3 minutes with a no-obligation cash offer.
    Estimated market value
    $565,000