Skip main navigation
Off market
  • $930,700

    10286 Kesington Dr, Las Vegas, NV 89135

    3beds
    2,454sqft
    Single Family Residential
    Built in 2017
    4,791 Square Feet Lot
    $930,700 Zestimate®
    $379/sqft
    $5,421 Estimated rent

    Home value

    $930,700

    $875,000 - $987,000

    $5,421/mo

    Zestimate® history
    Loading
    Loading...

    Owner options

    List your home for rent

    $5,421/mo

    Rent Zestimate®

    Find your next renter with Zillow Rental Manager. Plus, with online applications, you can quickly screen prospective tenants – for free.

    Learn more

    $5,421/mo

    Rent Zestimate®

    Refinance and save

    $4,363/mo

    Est. payment

    Refinancing to a lower rate could help reduce your monthly payments and save thousands over the life of the loan.

    See today's rates

    $4,363/mo

    Est. payment

    Explore your selling options

    Work with a Zillow partner agent

    Leverage their expertise and Zillow's premium Showcase listings to get your home seen by more buyers.

    Get started

    List with your own agent

    Get your home in front of millions of buyers by listing it on Zillow.

    Learn how to do it

    Sell it yourself

    Take full control of how buyers see your home on Zillow by listing For Sale by Owner (FSBO).

    List your home

    What's special

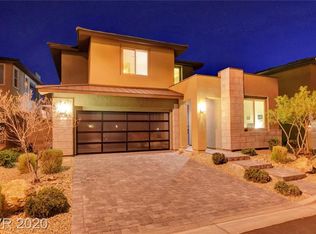
    This stunning Pulte built home has been meticulously designed and upgraded throughout every inch of the property. The home is nestled in the quaint & cozy interactive community of The Cliffs in Summerlin and sits between two large community parks not to mention it has it's own sprawling park and paths. The surrounding mountains provide for epic sunsets w/ the backyard Greenbelt providing for peaceful privacy and no neighbors to the rear. The luxurious backyard boasts a salt water pool/spa with water features and can all be controlled from an app on your phone. There are many features worth mentioning including a tankless water heater, double insulation, Ring doorbell, Nest thermostat, surround sound, glass garage door, walk-in pantry, linen and storage throughout and floating Vanities w/ LED lighting. The kitchen is a chef's dream w/ custom 36" hood, soft closing cabinets & timeless quartz counter tops. The downstairs den can become a guest room with a queen murphy bed.

    This property is not currently displayed as for sale or rent on Zillow. This may be different from what's on other websites or public sources.

    Facts & features

    Interior

    Bedrooms & bathrooms
    • Bedrooms: 3
    • Bathrooms: 3
    • Full bathrooms: 1
    • 3/4 bathrooms: 1
    • 1/2 bathrooms: 1
    Heating
    • Forced air, Gas
    Cooling
    • Central
    Appliances
    • Included: Microwave
    • Laundry: Separate Laundry Area, 2nd Floor
    Features
    • Flooring: Tile, Carpet
    • Doors: Insulated Door
    • Windows: Insulated Windows, Low Emissivity Windows, Windows Coverings Throughout
    Interior area
    • Total interior livable area: 2,454 sqft

    Property

    Parking
    • Total spaces: 2
    • Parking features: Garage - Attached
    Features
    • Patio & porch: Covered Patio
    • Exterior features: Stucco
    • Pool features: Heated, Salt Water, Pool/Spa Combo
    • Has spa: Yes
    • Spa features: Private
    • Fencing: Back Yard, Block
    • Has view: Yes
    • View description: City, Mountain
    Lot
    • Size: 4,791 Square Feet
    • Features: Drip Irrigation/Bubblers, Desert Landscaping, Under 1/4 Acre, Side(s)Sprinkler System, Sprinkler Timer
    Details
    • Parcel number: 16436613021
    • Zoning description: Single Family

    Construction

    Type & style
    • Home type: SingleFamily
    • Property subtype: Single Family Residential
    Materials
    • Frame
    • Roof: Tile
    Condition
    • Year built: 2017
    Details
    • Builder name: Pulte

    Utilities & green energy

    • Sewer: Public Sewer
    • Water: Public
    • Utilities for property: Underground Utilities, Cable TV Wired

    Community & HOA

    HOA
    • Has HOA: Yes
    • Amenities included: Gated, Park
    • Services included: Management, Gated Grounds
    • HOA fee: $48 monthly
    Location
    • Region: Las Vegas

    Financial & listing details

    • Price per square foot: $379/sqft
    • Tax assessed value: $789,554
    • Annual tax amount: $7,402

    Price history

    DateEventPrice
    9/10/2020Sold$686,000-1.9%$280/sqft
    Source: LVR #2223147 Report a problem
    8/22/2020Price change$699,000-6.7%$285/sqft
    Source: Simply Vegas #2223147 Report a problem
    8/10/2020Price change$749,000-2.1%$305/sqft
    Source: Realty ONE Group, Inc #2212956 Report a problem
    7/27/2020Price change$765,000-2%$312/sqft
    Source: Realty ONE Group, Inc #2212956 Report a problem
    7/17/2020Listed for sale$780,800+75.5%$318/sqft
    Source: Realty ONE Group, Inc #2212956 Report a problem
    7/17/2017Sold$444,950$181/sqft
    Source: Public Record Report a problem

    Public tax history

    YearProperty taxesTax assessment
    2026$7,402 +4.3%$276,344 -0.9%
    2025$7,095 +11.8%$278,768 +18.5%
    2024$6,347 +8%$235,328 +6.6%
    2023$5,877 +3%$220,834 +4%
    2022$5,705 +3%$212,374 +11.9%
    2021$5,538 +6.9%$189,764 +13.2%
    2020$5,182 +13.9%$167,600 +333.4%
    2019$4,550 +342.5%$38,672
    2018$1,028 $38,672 +25.6%
    2017$1,028 $30,800
    Find assessor info on the county website

    Neighborhood: Summerlin South

    Nearby schools

    GreatSchools rating
    Schools provided by the listing agent
    • Elementary: Berkley Shelley
    • Middle: Faiss/ Wilbur & Theresa
    • High: Sierra Vista High

    Source: The MLS. This data may not be complete. We recommend contacting the local school district to confirm school assignments for this home.

    Get a cash offer in 3 minutes
    Find out how much your home could sell for in as little as 3 minutes with a no-obligation cash offer.
    Estimated market value
    $930,700
    Get a cash offer in 3 minutes
    Find out how much your home could sell for in as little as 3 minutes with a no-obligation cash offer.
    Estimated market value
    $930,700