Absolutely immaculate Meadowood Estates colonial showcasing pride of ownership and thoughtful updates throughout. Tucked on a desirable cul-de-sac, this home offers pristine curb appeal with a classic brick front and a flat, fully fenced yard that feels like your own private park. Step inside to find a bright and welcoming layout featuring luxury vinyl plank flooring flowing seamlessly through the living room, dining room, and beautifully updated kitchen. The 2019 kitchen renovation impresses with rich cherry cabinetry, quartz countertops, stainless steel appliances, under-cabinet lighting, and a convenient pantry—perfect for both everyday living and entertaining. The inviting family room centers around a cozy fireplace, creating a warm gathering space, while updated windows and doors enhance both efficiency and style throughout the home. Upstairs, the spacious owner’s suite offers a walk-in closet and a stunning, fully updated glamour bath with double sinks and modern finishes. Three additional bedrooms share a beautifully renovated hall bath, completing the upper level. The finished lower level expands your living space with a recreation room featuring durable LVP flooring—ideal for a media area, playroom, or home gym. Outdoor living is just as impressive with a maintenance-free deck overlooking the serene, fenced backyard, perfect for relaxing or hosting gatherings. Major mechanical updates include a furnace (2016), roof (2016), and A/C (2024), offering peace of mind for years to come. A radon mitigation system is already in place. This move-in ready home combines timeless style, modern updates, and an unbeatable location. It is definitely one to see in person!
Closed
$485,000
10287 Laura Ln, Twinsburg, OH 44087
4beds
2,501sqft
Single Family Residence
Built in 1992
0.39 Acres Lot
$489,900 Zestimate®
$194/sqft
$3,083 Estimated rent
Home value
$489,900
$461,000 - $519,000
$3,083/mo
Zestimate® history
Owner options
List your home for rent
$3,083/mo
Rent Zestimate®
Find your next renter with Zillow Rental Manager. Plus, with online applications, you can quickly screen prospective tenants – for free.
$3,083/mo
Rent Zestimate®
Refinance and save
$3,295/mo
Est. payment
Refinancing to a lower rate could help reduce your monthly payments and save thousands over the life of the loan.
$3,295/mo
Est. payment
Explore your selling options
Work with a Zillow partner agent
Leverage their expertise and Zillow's premium Showcase listings to get your home seen by more buyers.
Get startedList with your own agent
Get your home in front of millions of buyers by listing it on Zillow.
Learn how to do itSell it yourself
Take full control of how buyers see your home on Zillow by listing For Sale by Owner (FSBO).
List your homeWhat's special
Classic brick frontBright and welcoming layoutPristine curb appealDesirable cul-de-sacStainless steel appliancesUnder-cabinet lightingSerene fenced backyard
Zillow last checked:
Listing updated:
Listed by:
Robert Gallmann 440-343-0313 Gretchen@ClevelandHomes.com,
RE/MAX Haven Realty,
Gretchen G Spacek 440-248-2548,
RE/MAX Haven Realty
Bought with:
Joanne Zettl, 317526
The Agency Cleveland Northcoast
Source: MLS Now,MLS#: 5201387 Originating MLS: Akron Cleveland Association of REALTORS
Originating MLS: Akron Cleveland Association of REALTORSFacts & features
Interior
Bedrooms & bathrooms
- Bedrooms: 4
- Bathrooms: 3
- Full bathrooms: 2
- 1/2 bathrooms: 1
- Main level bathrooms: 1
Primary bedroom
- Description: Flooring: Carpet
- Level: Second
Bedroom
- Description: Flooring: Carpet
- Level: Second
- Dimensions: 11 x 10
Bedroom
- Description: Flooring: Carpet
- Level: Second
- Dimensions: 12 x 10
Bedroom
- Description: Flooring: Carpet
- Level: Second
- Dimensions: 12 x 11
Dining room
- Description: Flooring: Luxury Vinyl Tile
- Level: First
- Dimensions: 13 x 10
Family room
- Description: Flooring: Carpet
- Features: Fireplace
- Level: First
- Dimensions: 20 x 13
Kitchen
- Description: Flooring: Luxury Vinyl Tile
- Level: First
- Dimensions: 13 x 10
Living room
- Description: Flooring: Luxury Vinyl Tile
- Level: First
- Dimensions: 15 x 10
Recreation
- Description: Flooring: Luxury Vinyl Tile
- Level: Lower
Heating
- Forced Air, Gas
Cooling
- Central Air
Appliances
- Included: Dishwasher, Disposal, Microwave, Range, Refrigerator
- Laundry: Lower Level
Features
- Ceiling Fan(s), Eat-in Kitchen
- Windows: Window Treatments
- Basement: Full,Finished
- Number of fireplaces: 1
- Fireplace features: Family Room
Interior area
- Total structure area: 2,501
- Total interior livable area: 2,501 sqft
- Finished area above ground: 2,086
- Finished area below ground: 415
Property
Parking
- Total spaces: 2
- Parking features: Attached, Concrete, Electricity, Garage, Garage Door Opener, Water Available
- Attached garage spaces: 2
Features
- Levels: Two
- Stories: 2
- Patio & porch: Deck
- Exterior features: Lighting
- Fencing: Fenced,Full,Wood
Lot
- Size: 0.39 Acres
- Features: Cul-De-Sac, Flat, Landscaped, Level
Details
- Additional structures: None
- Parcel number: 6405659
Construction
Type & style
- Home type: SingleFamily
- Architectural style: Colonial
- Property subtype: Single Family Residence
Materials
- Brick, Vinyl Siding
- Roof: Asphalt,Fiberglass
Condition
- Updated/Remodeled
- Year built: 1992
Utilities & green energy
- Sewer: Public Sewer
- Water: Public
Community & HOA
Community
- Features: Playground
- Subdivision: Sv-Meadowood Sub
HOA
- Has HOA: Yes
- Services included: Common Area Maintenance, Insurance, Other
- HOA fee: $60 annually
- HOA name: Meadowood Community Hoa
Location
- Region: Twinsburg
Financial & listing details
- Price per square foot: $194/sqft
- Tax assessed value: $341,340
- Annual tax amount: $5,875
- Date on market: 4/15/2026
- Cumulative days on market: 6 days
Price history
| Date | Event | Price |
|---|---|---|
| 5/28/2026 | Sold | $485,000+7.8%$194/sqft |
Source:  MLS Now #5201387 Report a problem MLS Now #5201387 Report a problem | ||
| 4/21/2026 | Pending sale | $450,000$180/sqft |
Source: MLS Now #5201387 Report a problem | ||
| 4/15/2026 | Listed for sale | $450,000+138.1%$180/sqft |
Source: MLS Now #5201387 Report a problem | ||
| 6/30/1995 | Sold | $189,000$76/sqft |
Source: MLS Now #710427 Report a problem | ||
Public tax history
| Year | Property taxes | Tax assessment |
|---|---|---|
| 2025 | $5,875 -1.8% | $119,470 |
| 2024 | $5,985 +7.2% | $119,470 |
| 2023 | $5,585 +20.3% | $119,470 +38.8% |
| 2022 | $4,643 -0.5% | $86,055 |
| 2021 | $4,665 | $86,055 |
| 2020 | -- | $86,055 +11.7% |
| 2019 | $4,333 +2% | $77,032 +0% |
| 2018 | $4,246 +16.1% | $77,030 |
| 2017 | $3,656 | $77,030 +9.6% |
| 2016 | $3,656 | $70,310 |
| 2015 | $3,656 +0.2% | $70,310 |
| 2014 | $3,649 -3.2% | $70,310 -3.3% |
| 2013 | $3,770 -1% | $72,710 |
| 2012 | $3,806 +9.4% | $72,710 +0% |
| 2011 | $3,478 -2.5% | $72,706 -7.3% |
| 2010 | $3,569 | $78,408 |
| 2009 | -- | $78,408 |
| 2008 | $3,619 +3.1% | $78,408 -1.6% |
| 2007 | $3,511 +9% | $79,716 |
| 2006 | $3,221 -7.6% | $79,716 |
| 2005 | $3,485 | $79,716 +6.9% |
| 2004 | -- | $74,578 |
| 2003 | $3,092 +1% | $74,578 |
| 2002 | $3,062 -7.6% | $74,578 |
| 2001 | $3,314 +17.7% | $74,578 |
| 2000 | $2,816 | $74,578 |
Find assessor info on the county website
Neighborhood: 44087
Nearby homes
- $472,5004 bd2 ba2.2k sqft10296 Laura Ln, Twinsburg, OH 44087Off Market
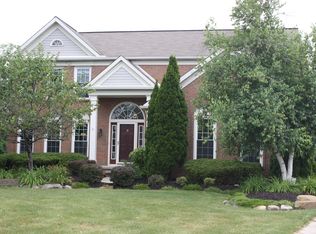
- $471,3004 bd3 ba2.2k sqft10279 Laura Ln, Twinsburg, OH 44087Off Market
- $408,6004 bd3 ba1.8k sqft10290 Sandalwood Ln, Twinsburg, OH 44087Off Market
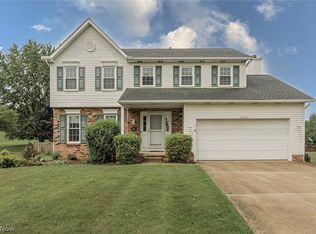
- $466,4003 bd3 ba2.5k sqft10282 Sandalwood Dr, Twinsburg, OH 44087Off Market
- $435,5004 bd3 ba-- sqft10282 Sandalwood Ln, Twinsburg, OH 44087Off Market
- $---- bd-- ba-- sqft10306 Sandalwood Ln, Twinsburg, OH 44087Off Market
- $408,3004 bd2 ba2k sqft10288 Laura Ln, Twinsburg, OH 44087Off Market
- $403,1004 bd3 ba1.8k sqft10290 Sandalwood Dr, Twinsburg, OH 44087Off Market
Nearby schools
GreatSchools rating
- 9/10Samuel Bissell Elementary SchoolGrades: 2-3Distance: 1.2 mi
- 7/10R B Chamberlin Middle SchoolGrades: 7-8Distance: 1.8 mi
- 8/10Twinsburg High SchoolGrades: 9-12Distance: 2 mi
Schools provided by the listing agent
- District: Twinsburg CSD - 7716
Source: MLS Now. This data may not be complete. We recommend contacting the local school district to confirm school assignments for this home.
Get a cash offer in 3 minutes
Find out how much your home could sell for in as little as 3 minutes with a no-obligation cash offer.
Estimated market value
$489,900
Get a cash offer in 3 minutes
Find out how much your home could sell for in as little as 3 minutes with a no-obligation cash offer.
Estimated market value
$489,900
- Ohio
- Summit County
- Twinsburg
- 44087
- 10287 Laura Ln
Nearby cities
Nearby zip codes
Other Twinsburg Topics
