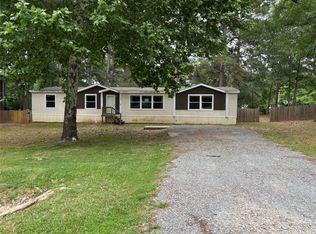
Step into this beautifully remodeled 4 bedroom, 2 bath home that perfectly blends modern style with comfortable living, all situated on just over half an acre! Every inch of this home has been thoughtfully renovated, offering a clean, contemporary look with a bright and airy open concept floor plan.
Enjoy peace of mind with all-new sheetrock, new windows, and new lighting throughout, creating a fresh and inviting atmosphere in every room. The stunning kitchen features brand-new appliances, sleek new cabinets, and plenty of space for cooking and entertaining. The home also boasts stylish floating engineered wood floors that flow seamlessly throughout the main living areas.
Whether you're hosting guests or enjoying a quiet evening at home, this fully updated property offers the space, style, and function you’ve been searching for. Don’t miss your chance to own a move-in-ready modern gem with room to breathe. Schedule your showing today!
Sold
Price Unknown
10287 McElroy Dr, Keithville, LA 71047
4beds
1,920sqft
Manufactured Home, Single Family Residence
Built in 2000
0.53 Acres Lot
$171,400 Zestimate®
$--/sqft
$1,162 Estimated rent
Home value
$171,400
$154,000 - $190,000
$1,162/mo
Zestimate® history
Owner options
List your home for rent
$1,162/mo
Rent Zestimate®
Find your next renter with Zillow Rental Manager. Plus, with online applications, you can quickly screen prospective tenants – for free.
$1,162/mo
Rent Zestimate®
Refinance and save
Refinancing to a lower rate could help reduce your monthly payments and save thousands over the life of the loan.
Explore your selling options
Work with a Zillow partner agent
Leverage their expertise and Zillow's premium Showcase listings to get your home seen by more buyers.
Get startedList with your own agent
Get your home in front of millions of buyers by listing it on Zillow.
Learn how to do itSell it yourself
Take full control of how buyers see your home on Zillow by listing For Sale by Owner (FSBO).
List your homeWhat's special
Move-in-ready modern gemAll-new sheetrockSleek new cabinetsFully updated propertyNew windowsBrand-new appliancesStunning kitchen
Zillow last checked:
Listing updated:
Listed by:
Adam Lytle 0995687987 318-231-2000,
Berkshire Hathaway HomeServices Ally Real Estate 318-231-2000,
Carrol Ann Ray 0000015135 318-268-2560,
Berkshire Hathaway HomeServices Ally Real Estate
Bought with:
Tracy Glasgow
Berkshire Hathaway HomeServices Ally Real Estate
Source: NTREIS,MLS#: 20943669
Facts & features
Interior
Bedrooms & bathrooms
- Bedrooms: 4
- Bathrooms: 2
- Full bathrooms: 2
Primary bedroom
- Features: Ceiling Fan(s), En Suite Bathroom
- Level: First
- Dimensions: 0 x 0
Primary bathroom
- Features: Built-in Features
- Level: First
- Dimensions: 0 x 0
Kitchen
- Features: Built-in Features, Eat-in Kitchen, Kitchen Island
- Level: First
- Dimensions: 0 x 0
Living room
- Features: Ceiling Fan(s)
- Level: First
- Dimensions: 0 x 0
Heating
- Central
Cooling
- Central Air, Ceiling Fan(s)
Appliances
- Included: Dishwasher, Electric Range, Microwave
- Laundry: Laundry in Utility Room
Features
- Built-in Features, Eat-in Kitchen, Kitchen Island, Open Floorplan, Cable TV
- Flooring: Luxury Vinyl Plank
- Has basement: No
- Has fireplace: No
Interior area
- Total interior livable area: 1,920 sqft
Property
Parking
- Parking features: Gravel
Features
- Levels: One
- Stories: 1
- Patio & porch: Deck
- Pool features: None
Lot
- Size: 0.53 Acres
Details
- Parcel number: 161523006009800
Construction
Type & style
- Home type: MobileManufactured
- Property subtype: Manufactured Home, Single Family Residence
Materials
- Vinyl Siding
- Foundation: Pillar/Post/Pier
- Roof: Shingle
Condition
- Year built: 2000
Utilities & green energy
- Sewer: Public Sewer
- Water: Public
- Utilities for property: Sewer Available, Water Available, Cable Available
Community & HOA
Community
- Subdivision: Mc Elroy Park Sub
HOA
- Has HOA: No
Location
- Region: Keithville
Financial & listing details
- Tax assessed value: $32,130
- Annual tax amount: $651
- Date on market: 5/21/2025
- Cumulative days on market: 45 days
Price history
| Date | Event | Price |
|---|---|---|
| 8/25/2025 | Sold | -- |
Source: NTREIS #20943669 Report a problem | ||
| 7/7/2025 | Pending sale | $169,000$88/sqft |
Source: NTREIS #20943669 Report a problem | ||
| 5/21/2025 | Listed for sale | $169,000$88/sqft |
Source: NTREIS #20943669 Report a problem | ||
| 12/19/2024 | Sold | -- |
Source: Public Record Report a problem | ||
| 10/25/2022 | Sold | -- |
Source: Public Record Report a problem | ||
| 1/27/2014 | Sold | -- |
Source: Agent Provided Report a problem | ||
| 10/10/2013 | Sold | -- |
Source: Public Record Report a problem | ||
| 10/25/2006 | Sold | -- |
Source: Public Record Report a problem | ||
Public tax history
| Year | Property taxes | Tax assessment |
|---|---|---|
| 2025 | $652 +334.4% | $3,213 |
| 2024 | $150 | $3,213 +2.6% |
| 2023 | $150 -76.9% | $3,133 |
| 2022 | $648 +0.1% | $3,133 |
| 2021 | $647 0% | $3,133 |
| 2020 | $647 +0.9% | $3,133 |
| 2019 | $642 +7.6% | $3,133 |
| 2018 | $596 | $3,133 |
| 2017 | $596 +0.2% | $3,133 +37.1% |
| 2015 | $595 -39.9% | $2,285 -60.9% |
| 2014 | $991 | $5,840 |
| 2013 | $991 | $5,840 |
| 2012 | -- | $5,840 -15% |
| 2011 | -- | $6,870 |
| 2010 | -- | $6,870 |
| 2009 | -- | $6,870 |
| 2008 | -- | $6,870 +43.4% |
| 2007 | -- | $4,790 |
| 2006 | -- | $4,790 |
| 2005 | -- | $4,790 |
| 2004 | -- | $4,790 -27.6% |
| 2003 | -- | $6,620 |
| 2002 | -- | $6,620 +269.8% |
| 2000 | -- | $1,790 |
Find assessor info on the county website
Neighborhood: 71047
Nearby homes
- $130,2004 bd2 ba2.3k sqft10297 McElroy Dr, Keithville, LA 71047For Sale
- $18,750-- bd-- ba1.2k sqft10277 McElroy Dr, Keithville, LA 71047Off Market
- $18,270-- bd-- ba952 sqft6424 President Ln, Keithville, LA 71047Off Market
- $125,500-- bd-- ba1.3k sqft10288 McElroy Dr, Keithville, LA 71047Off Market
- $19,800-- bd-- ba1.1k sqft10294 McElroy Dr, Keithville, LA 71047Off Market
- $9,650-- bd-- ba728 sqft10278 McElroy Dr, Keithville, LA 71047Off Market
- $182,8003 bd2 ba1.5k sqft6414 President Ln, Keithville, LA 71047Off Market
- $153,7003 bd2 ba1.5k sqft10298 Mc Elroy, Keithville, LA 71047Off Market
Nearby schools
GreatSchools rating
- 6/10Keithville Elementary/Middle SchoolGrades: PK-8Distance: 3.2 mi
- 6/10Huntington High SchoolGrades: 9-12Distance: 5.9 mi
Schools provided by the listing agent
- Elementary: Caddo ISD Schools
- Middle: Caddo ISD Schools
- High: Caddo ISD Schools
- District: Caddo PSB
Source: NTREIS. This data may not be complete. We recommend contacting the local school district to confirm school assignments for this home.
Sell for more on Zillow
Get a Zillow Showcase℠ listing at no additional cost and you could sell for .
$171,400
2% more
+$3,428
With Zillow Showcase(estimated)
$174,828
- Louisiana
- Caddo Parish
- Keithville
- 71047
- 10287 McElroy Dr
Nearby cities
Nearby zip codes
Other Keithville Topics
