Skip main navigation
Sold for $809,000
  • $809,000

    10287 NE 120th Street, Okeechobee, FL 34972

    3beds
    2,176sqft
    Single Family Residence
    Built in 2020
    21.35 Acres Lot
    $872,200 Zestimate®
    $372/sqft
    $3,061 Estimated rent

    Home value

    $872,200

    $820,000 - $933,000

    $3,061/mo

    Zestimate® history
    Loading
    Loading...

    Owner options

    List your home for rent

    $3,061/mo

    Rent Zestimate®

    Find your next renter with Zillow Rental Manager. Plus, with online applications, you can quickly screen prospective tenants – for free.

    Learn more

    $3,061/mo

    Rent Zestimate®

    Refinance and save

    $5,236/mo

    Est. payment

    Refinancing to a lower rate could help reduce your monthly payments and save thousands over the life of the loan.

    See today's rates

    $5,236/mo

    Est. payment

    Explore your selling options

    Work with a Zillow partner agent

    Leverage their expertise and Zillow's premium Showcase listings to get your home seen by more buyers.

    Get started

    List with your own agent

    Get your home in front of millions of buyers by listing it on Zillow.

    Learn how to do it

    Sell it yourself

    Take full control of how buyers see your home on Zillow by listing For Sale by Owner (FSBO).

    List your home

    What's special

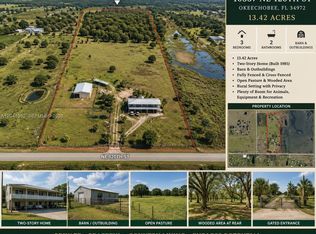
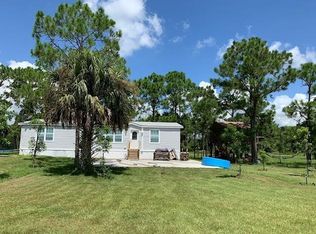
    COUNTRY LIVING AT IT'S BEST. PRICED BELOW APPRAISED VALUE! This 2020 Custom Built Home sits on 13.57 acres. Home has 2,176 under air and 2,996 total sf. Open Concept Living/Kitchen/ Dining area provides ample space for family gatherings. The Galley Kitchen was designed with the Chef in mind with features such as a 48'' Kitchenaid Commercial, Wifi, 6-Burner Gas Stove w/electric flat top grill, Range Hood with Heat Lamps and Remote Exhaust Fan, 2 Ovens, Microwave/Convection Combo, SS Appliances, Closet Pantry, Wine Rack & Soft-Close Cabinets. 2 Spacious Master Ensuites w/Walk-In Closets, Tray Ceilings w/Fans and Separate Entrances. Master Bath includes Whirlpool Tub & Double Vanities, Tiled Walk-in Shower w/Bench and features a 60'' Diameter Radius. 2 nd Master EnSuite is completely

    Zillow last checked:

    Listing updated:

    Listed by:

    Cynthia K Brandel 863-634-7022,

    Mixon Real Estate Group

    Bought with:

    Megan Elizabeth Breen, 3412606

    624 Home.com

    Source: BeachesMLS,MLS#: R10907346MLS LogoOriginating MLS: BeachesMLS

    Facts & features

    Interior

    Bedrooms & bathrooms
    • Bedrooms: 3
    • Bathrooms: 3
    • Full bathrooms: 3
    • Main level bathrooms: 3
    • Main level bedrooms: 3
    Primary bedroom
    • Description: Walk-in closet, ceiling fan, tray ceiling
    • Level: Main
    • Area: 261.47
    • Dimensions: 16.17 X 16.17
    Bedroom 2
    • Description: 2nd Master En-Suite, Wheelchair accessible
    • Level: Main
    • Area: 262.3
    • Dimensions: 15.83 X 16.57
    Bedroom 3
    • Description: Ceiling fan
    • Level: Main
    • Area: 148.11
    • Dimensions: 12.17 X 12.17
    Kitchen
    • Description: Galley style w/island, closet pantry, wood cabinet
    • Level: Main
    • Area: 131.2
    • Dimensions: 15.75 X 8.33
    Living room
    • Description: Open concept, high ceilings, ceiling fan
    • Level: Main
    • Area: 332.22
    • Dimensions: 17.89 X 18.57
    Other
    • Description: Whirlpool Tub, tiled shower, linen closet
    • Level: Main
    • Area: 152.37
    • Dimensions: 15.5 X 9.83
    Other
    • Description: Wheelchair accessible, walk-in shower
    • Level: Main
    • Area: 73.89
    • Dimensions: 10.08 X 7.33
    Utility room
    • Description: Inside Laundry, storage, outside entrance
    • Level: Main
    • Area: 110.08
    • Dimensions: 8.75 X 12.58
    Heating
    • Central
    Cooling
    • Central Air
    Appliances
    • Included: Dryer, Dishwasher, Disposal, Gas Range, Gas Water Heater, Ice Maker, Microwave, Oven, Refrigerator, Water Heater, Washer
    • Laundry: Inside, Laundry Closet
    Features
    • Cathedral Ceiling(s), Dual Sinks, Entrance Foyer, Garden Tub/Roman Tub, Jetted Tub, Kitchen Island, Living/Dining Room, Main Level Primary, Multiple Primary Suites, Multiple En Suite Bathrooms, Pantry, Split Bedrooms, Separate Shower, Vaulted Ceiling(s), Walk-In Closet(s)
    • Flooring: Laminate
    • Doors: French Doors
    • Windows: Blinds
    Interior area
    • Total structure area: 2,996
    • Total interior livable area: 2,176 sqft

    Property

    Parking
    • Parking features: RV Access/Parking
    • Details: CarportSpaces:0.00
    Accessibility
    • Accessibility features: Accessibility Features, Accessible Full Bath, Customized Wheelchair Accessible, Accessible Doors, Accessible Hallway(s)
    Features
    • Levels: One
    • Stories: 1
    • Entry location: Entry Level Living Area Y
    • Patio & porch: Patio, Porch, Screened
    • Exterior features: Outdoor Living Area, Room For Pool
    • Fencing: Fenced
    • Has view: Yes
    • View description: Other
    • Waterfront features: None
    Lot
    • Size: 21.35 Acres
    • Dimensions: 447' x 1273'
    • Features: Corner Lot, Fruit Trees, Many Trees
    Details
    • Additional structures: Outbuilding
    • Parcel number: 11036360020000000010
    • Zoning: AG
    • Horse amenities: Pasture

    Construction

    Type & style
    • Home type: SingleFamily
    • Architectural style: Ranch
    • Property subtype: Single Family Residence
    Materials
    • Block, Stucco
    • Roof: Metal
    Condition
    • Resale
    • New construction: No
    • Year built: 2020

    Utilities & green energy

    • Electric: 3 Phase
    • Sewer: Septic Tank
    • Water: Well
    • Utilities for property: Underground Utilities, Water Available

    Community & HOA

    Community
    • Security: Motion Detectors, Smoke Detector(s)
    • Subdivision: J R Ranchettes
    HOA
    • Has HOA: No
    • Amenities included: None
    Location
    • Region: Okeechobee

    Financial & listing details

    • Price per square foot: $372/sqft
    • Tax assessed value: $553,899
    • Annual tax amount: $4,529
    • Date on market: 7/27/2023
    • Cumulative days on market: 66 days
    • Listing terms: Cash,Conventional,FHA,VA Loan
    • Road surface type: Dirt

    Price history

    DateEventPrice
    11/3/2023Sold$809,000$372/sqft
    Source: BeachesMLS #R10907346 Report a problem
    9/13/2023Pending sale$809,000$372/sqft
    Source: Stellar MLS #OK223043 Report a problem
    7/27/2023Listed for sale$809,000-4.7%$372/sqft
    Source: BeachesMLS #RX-10907346 Report a problem
    7/1/2023Listing removed--
    Source: Stellar MLS #OK222330 Report a problem
    3/23/2023Price change$849,000-2.4%$390/sqft
    Source: Stellar MLS #OK222330 Report a problem
    1/18/2023Listed for sale$870,000-0.6%$400/sqft
    Source: Stellar MLS #OK222330 Report a problem
    9/23/2021Listing removed--
    Source: Owner Report a problem
    8/6/2021Listed for sale$875,000+464.5%$402/sqft
    Source: Owner Report a problem
    2/5/2019Sold$155,000-4.3%$71/sqft
    Source: Stellar MLS #OK0212871 Report a problem
    11/7/2018Listing removed$162,000$74/sqft
    Source: Mixon Real Estate Group LLC #212871 Report a problem
    7/26/2018Listed for sale$162,000+4.5%$74/sqft
    Source: Mixon Real Estate Group LLC #212871 Report a problem
    5/25/2016Listing removed$155,000$71/sqft
    Source: Liberty Real Estate #RX-10182920 Report a problem
    11/17/2015Listed for sale$155,000+28%$71/sqft
    Source: Liberty Real Estate #RX-10182920 Report a problem
    4/14/2010Sold$121,105$56/sqft
    Source: Public Record Report a problem

    Public tax history

    YearProperty taxesTax assessment
    2025$6,282 -0.5%$405,935 -0.7%
    2024$6,312 +32.9%$408,962 +20.1%
    2023$4,751 +4.9%$340,487 +3%
    2022$4,530 +0.3%$330,648 +3%
    2021$4,514 +384%$321,058 +471%
    2020$933 $56,230 -36.5%
    2019$933 -30.6%$88,545 +1%
    2018$1,344 $87,625 +3.3%
    2017-- $84,859 +17.8%
    2016$1,130 $72,055 +24.8%
    2015$1,130 +11.5%$57,745 +5.2%
    2014$1,013 $54,898
    2013-- $54,898 +8.1%
    2012-- $50,788 -12.8%
    2011-- $58,216 -6%
    2010-- $61,927 -46.2%
    2009-- $115,105 -40.1%
    2008-- $192,064 -34.6%
    2007-- $293,592 +48.3%
    2006-- $197,958 +40.1%
    2005-- $141,327
    Find assessor info on the county website

    Neighborhood: 34972

    Nearby schools

    GreatSchools rating
    Schools provided by the listing agent
    • Elementary: North
    • Middle: Yearling
    • High: Okeechobee

    Source: BeachesMLS. This data may not be complete. We recommend contacting the local school district to confirm school assignments for this home.

    Get pre-qualified for a loan
    At Zillow Home Loans, we can pre-qualify you in as little as 5 minutes with no impact to your credit score.

    An equal housing lender. NMLS #10287.