Nestled on a massive, nearly 10,000 sq. ft. lot in the highly sought-after Buckley Ranch, this beautiful 3-level home offers an abundance of space and comfort. Featuring 5 bedrooms and 4 bathrooms, it has everything your family needs for living, relaxing, and entertaining.
The main floor welcomes you with a cozy living area and a spacious eat-in kitchen boasting real hardwood floors, granite countertops, and two pantries. The open layout flows seamlessly to the expansive deck, which overlooks an impressive private yard with 6-foot privacy fences, perfect for gatherings or quiet outdoor time.
Upstairs, you’ll find 4 generously sized bedrooms, including the oversized primary suite with a walk-in closet and a luxurious 5-piece ensuite bathroom, offering a serene escape from the day-to-day.
The fully finished basement adds to this home’s appeal, featuring a modern design, a private bedroom, an additional bathroom, and a large laundry area. Whether you’re hosting guests or looking for extra living space, this basement is a versatile bonus.
This home truly has a space for everyone in the family, inside and out. Don't miss your chance to make it yours!
Sold for $515,000
$515,000
10287 Olathe Way, Commerce City, CO 80022
5beds
2,279sqft
Single Family Residence
Built in 2014
9,392 Square Feet Lot
$511,800 Zestimate®
$226/sqft
$3,567 Estimated rent
Home value
$511,800
$486,000 - $537,000
$3,567/mo
Zestimate® history
Owner options
List your home for rent
$3,567/mo
Rent Zestimate®
Find your next renter with Zillow Rental Manager. Plus, with online applications, you can quickly screen prospective tenants – for free.
$3,567/mo
Rent Zestimate®
Refinance and save
$3,564/mo
Est. payment
Refinancing to a lower rate could help reduce your monthly payments and save thousands over the life of the loan.
$3,564/mo
Est. payment
Explore your selling options
Work with a Zillow partner agent
Leverage their expertise and Zillow's premium Showcase listings to get your home seen by more buyers.
Get startedList with your own agent
Get your home in front of millions of buyers by listing it on Zillow.
Learn how to do itSell it yourself
Take full control of how buyers see your home on Zillow by listing For Sale by Owner (FSBO).
List your homeWhat's special
Zillow last checked:
Listing updated:
Listed by:
Cristina Geiger 720-280-8311 Cristina@TheKey.Team,
Key Team Real Estate Corp.
Bought with:
Francisco Padilla Jr., 40016144
Home Brokers, LLC
Source: REcolorado as distributed by MLS GRID,MLS#: 9838618
Facts & features
Interior
Bedrooms & bathrooms
- Bedrooms: 5
- Bathrooms: 4
- Full bathrooms: 2
- 1/2 bathrooms: 2
- Main level bathrooms: 1
Primary bedroom
- Level: Upper
Bedroom
- Level: Basement
Bedroom
- Level: Upper
Bedroom
- Level: Upper
Bedroom
- Level: Upper
Primary bathroom
- Level: Upper
Bathroom
- Level: Basement
Bathroom
- Level: Upper
Bathroom
- Level: Main
Laundry
- Level: Basement
Heating
- Forced Air
Cooling
- Central Air
Features
- Basement: Finished,Full
Interior area
- Total structure area: 2,279
- Total interior livable area: 2,279 sqft
- Finished area above ground: 1,659
- Finished area below ground: 475
Property
Parking
- Total spaces: 2
- Parking features: Garage - Attached
- Attached garage spaces: 2
Features
- Levels: Two
- Stories: 2
Lot
- Size: 9,392 Square Feet
Details
- Parcel number: R0158062
- Special conditions: Standard
Construction
Type & style
- Home type: SingleFamily
- Property subtype: Single Family Residence
Materials
- Brick, Frame
- Roof: Composition
Condition
- Year built: 2014
Community & HOA
Community
- Subdivision: Buckley Ranch
HOA
- Has HOA: Yes
- HOA fee: $540 included in property tax
- HOA name: Buckley Ranch
- HOA phone: 303-424-2611
Location
- Region: Commerce City
Financial & listing details
- Price per square foot: $226/sqft
- Tax assessed value: $533,000
- Annual tax amount: $5,251
- Date on market: 10/27/2024
- Listing terms: 1031 Exchange,Cash,Conventional,FHA,Jumbo,VA Loan
- Exclusions: Sellers Personal Property, Staging Items And Clothing Washer & Dryer.
- Ownership: Individual
Price history
| Date | Event | Price |
|---|---|---|
| 11/27/2024 | Sold | $515,000-1.9%$226/sqft |
Source:  REcolorado as distributed by MLS GRID #9838618 Report a problem REcolorado as distributed by MLS GRID #9838618 Report a problem | ||
| 11/15/2024 | Pending sale | $525,000$230/sqft |
Source: REcolorado as distributed by MLS GRID #9838618 Report a problem | ||
| 11/8/2024 | Price change | $525,000-3.7%$230/sqft |
Source: REcolorado as distributed by MLS GRID #9838618 Report a problem | ||
| 10/22/2024 | Listed for sale | $545,000+51.4%$239/sqft |
Source: REcolorado as distributed by MLS GRID #9838618 Report a problem | ||
| 9/28/2018 | Sold | $360,000+2.9%$158/sqft |
Source: Public Record Report a problem | ||
| 8/20/2018 | Pending sale | $349,900$154/sqft |
Source: HomeSmart Cherry Creek #4377697 Report a problem | ||
| 8/15/2018 | Listed for sale | $349,900+29.6%$154/sqft |
Source: HomeSmart Cherry Creek #4377697 Report a problem | ||
| 10/30/2014 | Sold | $270,000-2.5%$118/sqft |
Source: Public Record Report a problem | ||
| 9/22/2014 | Pending sale | $276,782$121/sqft |
Source: RE/MAX OF CHERRY CREEK INC #4613243 Report a problem | ||
| 7/3/2014 | Listed for sale | $276,782$121/sqft |
Source: RE/MAX of Cherry Creek #4613243 Report a problem | ||
Public tax history
| Year | Property taxes | Tax assessment |
|---|---|---|
| 2025 | $5,265 +0.3% | $33,310 -9.8% |
| 2024 | $5,251 +13.3% | $36,940 |
| 2023 | $4,637 -1.1% | $36,940 +39.9% |
| 2022 | $4,690 | $26,410 -2.8% |
| 2021 | -- | $27,160 +3.1% |
| 2020 | $4,613 | $26,340 -0.2% |
| 2019 | $4,613 -2.7% | $26,400 +5.5% |
| 2018 | $4,741 | $25,020 |
| 2017 | $4,741 | $25,020 +31.8% |
| 2016 | -- | $18,990 |
| 2015 | $3,729 | $18,990 +239.7% |
| 2014 | -- | $5,590 +4.3% |
| 2013 | -- | $5,360 +83.6% |
| 2012 | -- | $2,920 |
| 2011 | -- | $2,920 -10.2% |
| 2010 | -- | $3,250 |
| 2009 | -- | $3,250 -68.8% |
| 2008 | -- | $10,420 -1.9% |
| 2007 | -- | $10,620 +16.7% |
| 2006 | -- | $9,100 +317.4% |
| 2005 | -- | $2,180 |
Find assessor info on the county website
Neighborhood: 80022
Nearby homes
- $589,8004 bd3 ba3.5k sqft10295 Olathe Way, Commerce City, CO 80022Off Market

- $583,9005 bd3 ba2.5k sqft10279 Olathe Way, Commerce City, CO 80022Off Market
- $506,0004 bd3 ba2.2k sqft10286 Nucla St, Commerce City, CO 80022Off Market

- $556,9004 bd3 ba3.3k sqft10278 Nucla St, Commerce City, CO 80022Off Market
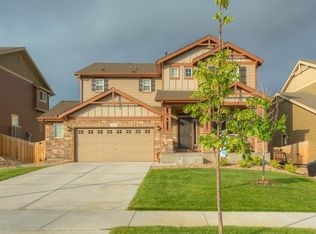
- $559,1004 bd3 ba3.3k sqft10271 Olathe Way, Commerce City, CO 80022Off Market
- $572,8004 bd3 ba3.7k sqft10292 Nucla St, Commerce City, CO 80022Off Market
- $589,5004 bd4 ba3.9k sqft10270 Nucla St, Commerce City, CO 80022Off Market
- $539,9003 bd3 ba2.7k sqft10298 Nucla St, Commerce City, CO 80022For Sale
Nearby schools
GreatSchools rating
- 5/10Second Creek Elementary SchoolGrades: PK-5Distance: 0.5 mi
- 1/10Otho E Stuart Middle SchoolGrades: 6-8Distance: 0.4 mi
- 5/10Prairie View High SchoolGrades: 9-12Distance: 3.4 mi
Schools provided by the listing agent
- Elementary: Second Creek
- Middle: Prairie View
- High: Prairie View
- District: School District 27-J
Source: REcolorado as distributed by MLS GRID. This data may not be complete. We recommend contacting the local school district to confirm school assignments for this home.
Get a cash offer in 3 minutes
Find out how much your home could sell for in as little as 3 minutes with a no-obligation cash offer.
Estimated market value
$511,800
Get a cash offer in 3 minutes
Find out how much your home could sell for in as little as 3 minutes with a no-obligation cash offer.
Estimated market value
$511,800
- Colorado
- Adams County
- Commerce City
- 80022
- 10287 Olathe Way
Nearby cities
Nearby zip codes
Other Commerce City Topics
