Why wait to build when you can move in now to this almost brand-new home? Your dream has just came true! This stunning 4 bedroom, 3 full bath, 3 car attached garage & open concept. Granger Schools!! You'll fall in love from the moment you walk in the front door! Soaring 9ft ceilings, open basement entry, smart door stops at the top of each door, bathroom vent fans have recessed lighting, and the home is energy efficient! Bathrooms provide up top windows with natural lighting and privacy and cultured marble tops. Not only is the HVAC system energy efficient, but this home also has pex plumbing, Provia windows, doors. Main floor bedrooms are nicely sized with loads of storage! Never worry about stairs again while doing laundry. Large first floor laundry room. Waterproof basement walls with a 10 yr warranty, 2 egress windows and 2 day light windows. Basement provides lots of natural light with its 2 large day light windows, nice sized bedroom and full bath. If your dream home also includes a mother-in-law suite, or ultimate man cave, this home could be for you! Other features include, the garage being hard wired for a 60 amp EV Charger, Cat 6 Ethernet networking and home theater wiring with speakers. Don't wait till this one is gone. Take a tour today.
Closed
$499,900
10287 Peotone Dr, Granger, IN 46530
4beds
4,053sqft
Single Family Residence
Built in 2018
0.62 Acres Lot
$588,600 Zestimate®
$--/sqft
$3,689 Estimated rent
Home value
$588,600
$559,000 - $618,000
$3,689/mo
Zestimate® history
Owner options
List your home for rent
$3,689/mo
Rent Zestimate®
Find your next renter with Zillow Rental Manager. Plus, with online applications, you can quickly screen prospective tenants – for free.
$3,689/mo
Rent Zestimate®
Refinance and save
$3,138/mo
Est. payment
Refinancing to a lower rate could help reduce your monthly payments and save thousands over the life of the loan.
$3,138/mo
Est. payment
Explore your selling options
Work with a Zillow partner agent
Leverage their expertise and Zillow's premium Showcase listings to get your home seen by more buyers.
Get startedList with your own agent
Get your home in front of millions of buyers by listing it on Zillow.
Learn how to do itSell it yourself
Take full control of how buyers see your home on Zillow by listing For Sale by Owner (FSBO).
List your homeWhat's special
Mother-in-law suiteOpen basement entryNatural lightingNice sized bedroomHome theater wiringSmart doorOpen concept
Zillow last checked:
Listing updated:
Listed by:
Emeric Szalay Emeric@emeric.biz,
COLLINS and CO. REALTORS - LAKEVILLE
Bought with:
Arpita Shah, RB20001564
McKinnies Realty, LLC
Source: IRMLS,MLS#: 202323740
Facts & features
Interior
Bedrooms & bathrooms
- Bedrooms: 4
- Bathrooms: 3
- Full bathrooms: 3
- Main level bedrooms: 3
Bedroom 1
- Level: Main
Bedroom 2
- Level: Main
Heating
- Natural Gas, Forced Air, High Efficiency Furnace
Cooling
- Central Air
Appliances
- Included: Dishwasher, Microwave, Refrigerator, Washer, Dryer-Gas, Gas Oven, Gas Range, Gas Water Heater, Water Softener Owned
- Laundry: Gas Dryer Hookup, Main Level
Features
- Sound System, Ceiling-9+, Ceiling Fan(s), Countertops-Solid Surf, Open Floorplan, Main Level Bedroom Suite
- Flooring: Carpet, Tile
- Windows: ENERGY STAR Qualified Windows
- Basement: Daylight,Full,Partially Finished,Concrete,Sump Pump
- Has fireplace: No
- Fireplace features: None
Interior area
- Total structure area: 4,406
- Total interior livable area: 4,053 sqft
- Finished area above ground: 2,203
- Finished area below ground: 1,850
Property
Parking
- Total spaces: 3
- Parking features: Attached, Garage Door Opener, Concrete
- Attached garage spaces: 3
- Has uncovered spaces: Yes
Features
- Levels: One
- Stories: 1
- Patio & porch: Porch
- Fencing: None
Lot
- Size: 0.62 Acres
- Dimensions: 40 x 702
- Features: Irregular Lot, Rural Subdivision
Details
- Parcel number: 710528251049.000011
- Zoning: R
- Other equipment: Sump Pump
Construction
Type & style
- Home type: SingleFamily
- Architectural style: Ranch
- Property subtype: Single Family Residence
Materials
- Vinyl Siding
- Roof: Asphalt
Condition
- New construction: No
- Year built: 2018
Utilities & green energy
- Gas: NIPSCO
- Sewer: Septic Tank
- Water: Private
Green energy
- Energy efficient items: HVAC, Water Heater
Community & HOA
Community
- Features: None
- Security: Security System, Closed Circuit Camera(s)
- Subdivision: Pleasant Valley
Location
- Region: Granger
Financial & listing details
- Tax assessed value: $486,600
- Annual tax amount: $2,866
- Date on market: 8/16/2023
- Listing terms: Conventional,FHA,VA Loan
Price history
| Date | Event | Price |
|---|---|---|
| 8/14/2023 | Sold | $499,900 |
Source:  IRMLS #202323740 Report a problem IRMLS #202323740 Report a problem | ||
| 8/3/2023 | Pending sale | $499,900 |
Source: IRMLS #202323740 Report a problem | ||
| 7/9/2023 | Listed for sale | $499,900 |
Source: IRMLS #202323740 Report a problem | ||
Public tax history
| Year | Property taxes | Tax assessment |
|---|---|---|
| 2025 | $4,482 -3% | $593,400 +24.5% |
| 2024 | $4,622 -5% | $476,600 -8% |
| 2023 | $4,866 +6.5% | $518,200 +6.5% |
| 2022 | $4,571 +16.6% | $486,600 +6.5% |
| 2021 | $3,921 -49.9% | $457,100 +16.6% |
| 2020 | $7,833 | $392,100 -4.3% |
| 2019 | -- | $409,900 |
Find assessor info on the county website
Neighborhood: 46530
Nearby homes
- $610,8004 bd3 ba2k sqft10295 Peotone Dr, Granger, IN 46530Off Market
- $464,0005 bd4 ba2.9k sqft10275 Peotone Dr, Granger, IN 46530Sold
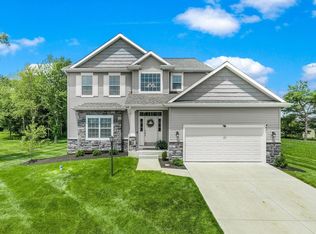
- $574,9004 bd3 ba2.2k sqft10177 Peotone Dr, Granger, IN 46530Sold

- $594,5005 bd4 ba3.2k sqft10294 Peotone Dr, Granger, IN 46530Off Market
- $536,1004 bd2 ba2.4k sqft10307 Peotone Dr, Granger, IN 46530Off Market
- $432,0004 bd4 ba2.8k sqft10286 S Cedar Lake Dr, Granger, IN 46530Off Market
- $437,7004 bd3 ba3.4k sqft10266 S Cedar Lake Dr, Granger, IN 46530Off Market
- $480,0004 bd3 ba2.3k sqft10267 Peotone Dr, Granger, IN 46530Sold
Nearby schools
GreatSchools rating
- 9/10Horizon Elementary SchoolGrades: PK-5Distance: 1 mi
- 10/10Discovery Middle SchoolGrades: 6-8Distance: 1 mi
- 10/10Penn High SchoolGrades: 9-12Distance: 3.4 mi
Schools provided by the listing agent
- Elementary: Horizon
- Middle: Discovery
- High: Penn
- District: Penn-Harris-Madison School Corp.
Source: IRMLS. This data may not be complete. We recommend contacting the local school district to confirm school assignments for this home.


Get pre-qualified for a loan
At Zillow Home Loans, we can pre-qualify you in as little as 5 minutes with no impact to your credit score.An equal housing lender. NMLS #10287.
Sell for more on Zillow
Get a Zillow Showcase℠ listing at no additional cost and you could sell for .
$588,600
2% more
+$11,772
With Zillow Showcase(estimated)
$600,372
- Indiana
- Saint Joseph County
- Granger
- 46530
- 10287 Peotone Dr
Nearby cities
Nearby neighborhoods
Nearby zip codes
Other Granger Topics
